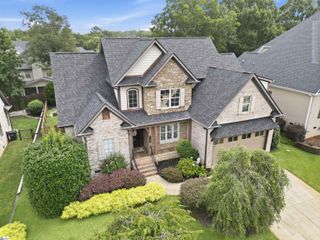
11 Vendue Court, Simpsonville, SC 29681
- 5 beds |
- 4 baths |
- 3,699 sqft
 Single-Family Home
  Built in 1997
  0.38acre lot
 2 car garage
  $176/sqft
  Listed 1 month ago
Property Description
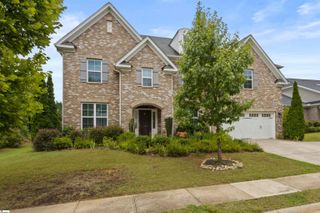
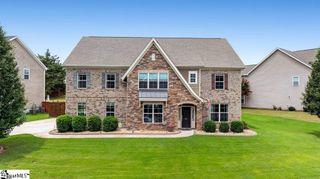
Welcome to a home where the major updates have already been done for you! Offering nearly 3,200 SQUARE FEET of beautifully finished living space, this exceptional home combines generous room sizes, quality renovations, and a peaceful PRIVATE, WOODED SETTING that's hard to find especially with NO HOA! From the moment you step through the front door, you'll appreciate the soaring TWO-STORY FOYER and the VAULTED CEILINGS that create an open, airy feel throughout the main living areas. HARDWOOD FLOORS flow throughout the home—THERE IS NO CARPET—while EXTENSIVE MOLDING adds warmth and character. The heart of the home is the COMPLETELY REMODELED KITCHEN (2023), featuring GRANITE COUNTERTOPS, a BUTLER'S PANTRY, a spacious WALK IN PANTRY, and a full suite of FRIGIDAIRE GALLERY STAINLESS STEEL APPLIANCES. Whether you're hosting holidays or enjoying a quiet dinner at home, this kitchen was designed to bring everyone together. Step outside and discover what truly sets this property apart. TWO OVERSIZED DECKS overlook a SERENE, WOODED BACKYARD, creating your own private retreat. The BRAND NEW UPPER DECK (2024) is the perfect spot for your morning coffee, while the impressive 30' x 40' LOWER DECK with MAINTENANCE-FREE SYNTHETIC DECKING offers incredible space for entertaining, grilling, or simply relaxing with family and friends. The main-level primary suite is a peaceful escape with oversized windows overlooking the backyard and a spacious bath complete with a JETTED TUB. Upstairs, two additional bedrooms share a hardwood floor hallway that overlooks the great room below. The walk-out LOWER LEVEL offers endless possibilities with a full bath, laundry room with a WET BAR and two oversized heated and cooled rooms that can easily serve as a 5TH BEDROOM, media room, home office, gym, playroom, or hobby space—giving you the flexibility to fit your lifestyle. Would make a great IN LAW SUITE. The investment in this home is evident everywhere you look. Just some of the recent improvements include a NEW ROOF AND DECKING (2022), 17 NEW WINDOWS (2023), 4 NEW THERMATRU EXTERIOR DOORS, NEW UPPER DECK AND RAILING (2024), updated lower deck stairs and railings, backyard FENCING, upgraded EXTERIOR LIGHTING and electrical, EPOXY GARAGE-QUALITY FLOORING IN THE BASEMENT (2023), EXTERIOR PAINT AND TRIM (2025), reconfigured GUTTERS AND DOWNSPOUTS (2024), GARAGE TRIM UPDATES, FRESH INTERIOR PAINT downstairs, professional air duct and dryer vent cleaning, mature tree trimming, and EXTENSIVE LANDSCAPING with DECORATIVE ROCK WORK and NEW PLANTINGS. Finding a home with this much space is one thing. Finding one where the costly improvements have already been completed is another. If you've been looking for a home that's as functional as it is beautiful—with room to entertain, room to grow, and room to simply enjoy life—this one deserves a place at the top of your list.
- Listing Status:
- Active
- Data Last Updated:
- August 10, 2026 at 9:45PM
- Listing Office:
- Bluefield Realty Group : 864-362-2375
- Listing Agent:
- Laurie Hughes :
- MLS ID:
- 1597242
- General: BalconyBath
- Style: Traditional
- Other Structures: Front PorchDeckPatio
- Parking: AttachedParking PadPavedBasementGarage Door OpenerSide/Rear EntryParking spaces: 2
- Roofing: ArchitecturalComposition
- Windows: Window TreatmentsTilt Out WindowsInsulated Windows
- General: Brick VeneerVinyl SidingTwoSlabBasement
- HOA Amenities: None
- Golf: None
- Originating MLS: Greater Greenville MLS
- County: Greenville
- Zoning: 0546030101300
- Utilities: Underground UtilitiesCable Available
- Water: Public
- Sewer: Public Sewer
- Source: Greater Greenville MLS
This listing courtesy of Laurie Hughes , Bluefield Realty Group
Monthly Payment
- Principal & Interest $
- Property Taxes $
- Home Insurance $
- VA Funding Fee $

 New - 3 days ago