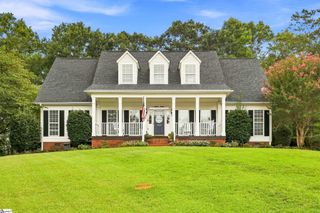
204 Forest Park Drive, Simpsonville, SC 29681
- 4 beds |
- 4 baths |
- 2,610 sqft
 Single-Family Home
  Built in 2026
  0.4acre lot
 2 car garage
  $291/sqft
  Listed 25 days ago
Property Description
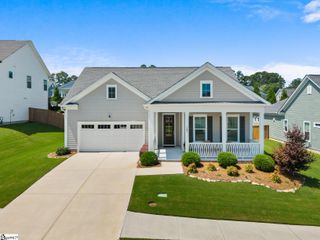
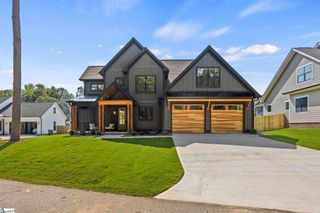
The latest and greatest home by one of the Upstate's best builders, Renaissance Custom Homes. Such a great home on the inside and out! Multiple rooms with unexpected extras, that will delight! Extraordinary is the best way to describe the kitchen. Gorgeous quartz counters, large island, impressive upgraded stainless-steel appliance package and walk in pantry. Beautiful trim work with thick, rounded crown molding, high baseboards and more. Masterful Master Suite on the main level, with a spacious shower, separate soaking tub and walk in closet. Covered front porch and screened in back porch to relax at the end of the day in comfort. Deep, level, fenced backyard great for kids or pets to play in safety. Convenient to Simpsonville's downtown. Welcome home!
- Listing Status:
- Active
- Data Last Updated:
- September 22, 2026 at 12:45PM
- Listing Office:
- RE/MAX EXECUTIVE : 864-241-8200
- Listing Agent:
- Jeffery A Gunn :
- MLS ID:
- 1602167
- Style: Craftsman
- Other Structures: Front PorchScreened
- Parking: AttachedParking PadConcreteParking spaces: 2
- Roofing: Architectural
- Windows: Tilt Out WindowsVinyl/Aluminum TrimInsulated Windows
- General: ConcreteTwoSlab
- HOA Amenities: None
- Golf: None
- Originating MLS: Greater Greenville MLS
- County: Greenville
- Topography: Level
- Zoning: 0301000400800
- Fencing: Fenced
- Water: Public
- Sewer: Public Sewer
- Source: Greater Greenville MLS
This listing courtesy of Jeffery A Gunn , RE/MAX EXECUTIVE
Monthly Payment
- Principal & Interest $
- Property Taxes $
- Home Insurance $
- VA Funding Fee $

 New - 2 days ago