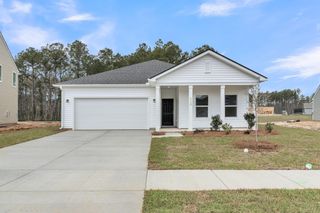
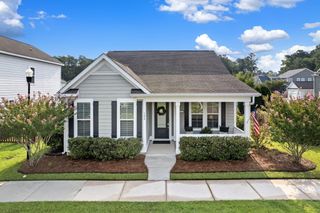
114 Reynolds Road, Summerville, SC 29483
- 4 beds |
- 3 baths |
- 2,294 sqft
 Single-Family Home
  Built in 1963
  0.57acre lot
 —— car garage
  $251/sqft
  Listed 10 days ago
Property Description
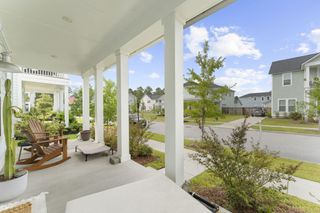
Welcome to this beautifully updated 4-bedroom, 2.5-bath brick ranch in Summerville, SC, situated on a corner lot of more than half an acre with no HOA. Located just minutes from Historic Downtown Summerville, this home combines spacious living areas, thoughtful updates, hardwood flooring throughout, and attractive outdoor spaces.A covered front deck welcomes you inside, where hardwood floors, smooth ceilings, and numerous updates create a warm and welcoming interior. The versatile floor plan offers multiple living and gathering areas, including a comfortable family room centered around a beautiful fireplace.The updated kitchen features stainless steel appliances, a center island, abundant cabinetry, and ample counter space for everyday meals and entertaining. A 2023 addition added a guest bedroom and sunroom, further expanding the home's versatile living space. A dedicated laundry room adds convenience, while an oversized mudroom off the rear entrance could serve as a den, hobby room, home office, or additional living space. Outside, a large rear deck overlooks the expansive backyard, creating an ideal setting for outdoor dining, gardening, recreation, or entertaining. The property offers convenient access to Historic Downtown Summerville, including Hutchinson Square, Short Central, local dining and shopping, parks, recreation, and community events. Nearby amenities include pickleball and tennis courts, golf courses, walking trails, and pool facilities. Historic Downtown Charleston and the Charleston area's beaches are also within driving distance, providing easy access to destinations throughout the Lowcountry.
- Listing Status:
- Active
- Date Added:
- July 31, 2026
- Data Last Updated:
- August 10, 2026 at 4:08PM
- Listing Office:
- The Boulevard Company :
- MLS ID:
- 26021878

- General: Rain Gutters
- Style: Ranch
- Parking: Off Street
- Roofing: Architectural
- General: Brick VeneerVinyl Siding1Crawl Space
- Originating MLS: CHS Regional MLS
- County: Dorchester
- Utilities: Dominion Energy
- Water: Public
- Sewer: Public Sewer
- Source: CHS Regional MLS
This listing courtesy of The Boulevard Company
Monthly Payment
- Principal & Interest $
- Property Taxes $
- Home Insurance $
- VA Funding Fee $