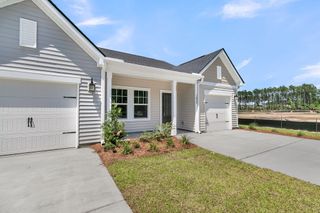
210 Phoenix Drive, Summerville, SC 29486
- 3 beds |
- 2 baths |
- 1,412 sqft
 Single-Family Home
 Built in 2025
 6,098sqft lot
 2 car garage
 $237/sqft
 Listed 2 months ago
Property Description
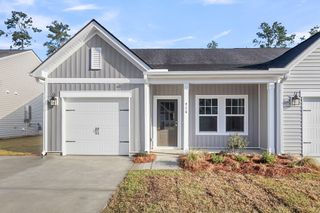
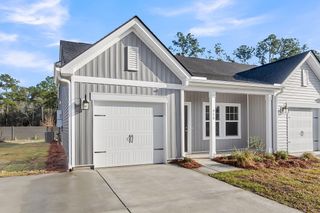
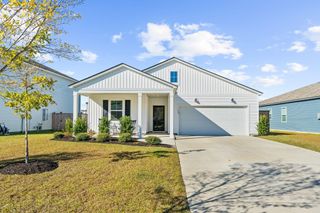
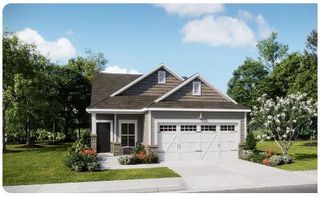
**MOTIVATED SELLERS ~ Offering up to $10,000 towards Buyer's Closing Costs or Rate buydown. ** MOVE-IN READY ** SINGLE STORY LIVING ** SPECIAL FINANCING AVAILABLE!! Nearly New Construction with much of the Builder Warranty remaining.4.99% Assumable FHA Loan available for qualified buyers. Welcome home to this stunning, move-in ready gem located in the heart of Pender Woods! Built in 2024, this modern cottage offers the perfect blend of style, comfort & convenience. The home features an open-concept layout with approximately 1,416 square feet of living space, including three spacious bedrooms and two full bathrooms. The design is bright & airy, making it ideal for both relaxing at home and entertaining guests. Step outside to your own private oasis. The beautifully fenced-in backyard.. is the perfect spot for pets, gardening, or weekend barbecues. The property also features a full two-car garage, providing ample space for vehicles and storage. Located in the highly sought-after Cane Bay area of Summerville, you'll enjoy easy access to local amenities and community living at its best. This home is a rare find and won't last long. Schedule your private showing today! Key Features: " Single Story " Built: 2024 " Layout: 3 Bedrooms / 2 Bathrooms " Living Area: Approx. 1,416 sq. ft. " Garage: Attached 2-car garage " Outdoor: Private, fully fenced backyard " Community Amenities & much more ** Use Seller's Preferred Lender to buy this home and receive an incentive towards your closing costs. **
- Listing Status:
- Active
- Date Added:
- September 9, 2026
- Data Last Updated:
- November 10, 2026 at 12:06AM
- Listing Office:
- Carolina One Real Estate :
- MLS ID:
- 26025420

- General: None
- Style: CottageRanchTraditional
- Parking: Attached2 Car GarageGarage Door Opener
- Roofing: Asphalt
- General: Vinyl Siding1Slab
- Originating MLS: CHS Regional MLS
- County: Berkeley
- Fencing: Fence - Wooden EnclosedPrivacyWood
- Water: Public
- Sewer: Public Sewer
- Source: CHS Regional MLS
This listing courtesy of Carolina One Real Estate
Monthly Payment
- Principal & Interest $
- Property Taxes $
- Home Insurance $
- VA Funding Fee $

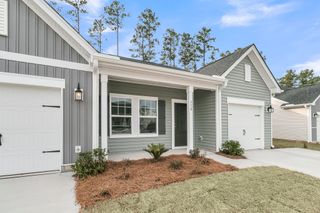
 New - 2 days ago