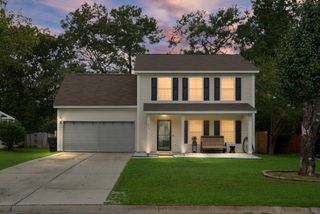
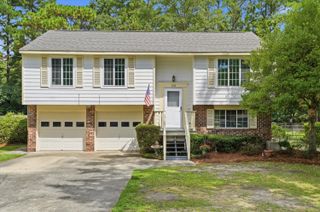
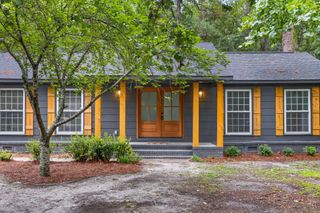
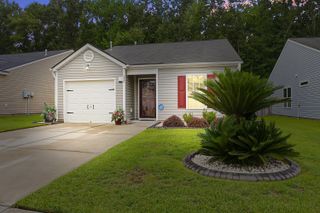
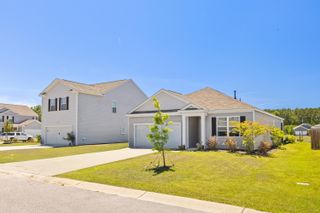
270 Avonshire Drive, Summerville, SC 29483
- 3 beds |
- 2 baths |
- 1,448 sqft
 Single-Family Home
  Built in 2007
  5,227sqft lot
 1 car garage
  $224/sqft
  Listed 12 days ago
Property Description
Welcome to 270 Avonshire Drive in the desirable Weatherstone community! This beautifully updated 3-bedroom, 2-bath single-family home offers 1,448 square feet of move-in-ready living space with modern upgrades throughout.Step inside to find brand-new flooring, beautifully updated bathrooms, and a refreshed kitchen featuring stainless steel appliances (2025). Additional major improvements include a new HVAC system, a new roof, and an updated garage. Outside, enjoy a fully fenced backyard--as well as the convenience of a single-car attached garage.Located just minutes from Azalea Square shopping and dining, grocery stores, and everyday conveniences, this home also offers quick access to I-26 for an easy commute to Charleston, Joint Base Charleston, and surrounding areas.Historic Downtown Summerville, known for its charming shops, local restaurants, parks, and year-round community events, is just a short drive away. Residents of Weatherstone also enjoy neighborhood amenities including a community pool, park, and green spaces, making this an ideal place to call home.
- Listing Status:
- Active
- Date Added:
- July 29, 2026
- Data Last Updated:
- August 10, 2026 at 5:06PM
- Listing Office:
- Real Broker, LLC :
- MLS ID:
- 26021642

- General: None
- Style: Traditional
- Parking: 1 Car Garage
- Roofing: Asphalt
- General: Vinyl Siding1Slab
- Originating MLS: CHS Regional MLS
- County: Berkeley
- Fencing: Wood
- Water: Public
- Sewer: Public Sewer
- Source: CHS Regional MLS
This listing courtesy of Real Broker, LLC
Monthly Payment
- Principal & Interest $
- Property Taxes $
- Home Insurance $
- VA Funding Fee $

 New - 2 days ago