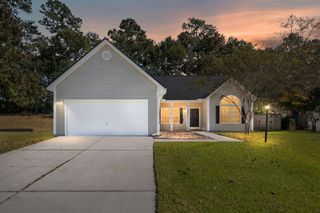
404 Pimpernel Street, Summerville, SC 29483
- 3 beds |
- 2 baths |
- 1,432 sqft
 Single-Family Home
 Built in 2003
 4,356sqft lot
 2 car garage
 $244/sqft
 Listed 14 days ago
Property Description
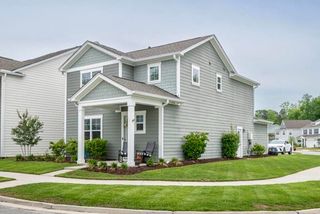
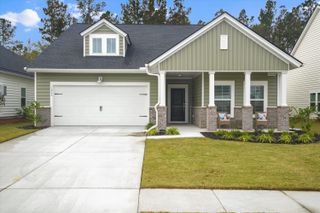
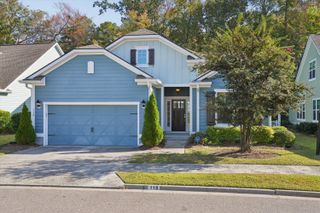
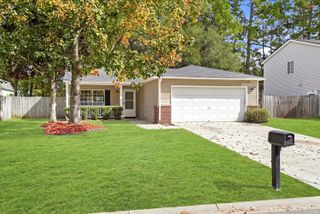
Welcome to 404 Pimpernel Street, a charming Lowcountry cottage nestled in the picturesque White Gables community of Summerville! With its inviting front porch, cheerful coastal colors, and beautifully landscaped yard, this delightful 3-bedroom, 2-bath home offers 1,432 square feet of comfortable, single-story living.Step inside to discover a bright, open-concept living and dining area featuring soaring vaulted ceilings, rich wood flooring, and abundant natural light. The spacious family room offers a warm and welcoming gathering space, complete with a decorative fireplace. Flowing seamlessly into the dining area, you'll find a beautiful built-in hutch with glass-front cabinetry, offering an elegant space to display treasured china, collectibles, or decorative pieces while providingStep inside to discover a bright, open-concept living and dining area featuring soaring vaulted ceilings, rich wood flooring, and abundant natural light. The spacious family room offers a warm and welcoming gathering space, complete with a decorative fireplace. Flowing seamlessly into the dining area, you'll find a beautiful built-in hutch with glass-front cabinetry, offering an elegant space to display treasured china, collectibles, or decorative pieces while providing valuable additional storage. This distinctive feature adds both character and functionality, making the dining area especially inviting for everyday living and entertaining. The well-appointed kitchen features crisp white cabinetry, stainless steel appliances, an attractive tile backsplash, generous counter space, a breakfast bar, and a convenient center island. The primary bedroom provides a comfortable retreat, while two additional bedrooms offer flexibility for guests, a home office, or hobbies. Outside, the home's charming covered front porch, complete with rocking chairs and colorful shutters, invites you to slow down and enjoy the Lowcountry lifestyle. Beautifully maintained landscaping enhances the home's curb appeal, while the low-maintenance yard allows more time for the things you enjoy. A detached two-car garage, conveniently accessed by a rear alleyway, provides ample parking and additional storage while preserving the home's attractive streetscape. Life in White Gables is about more than just a beautiful home--it's about enjoying the neighborhood! Known for its Charleston-inspired architecture, colorful cottages, welcoming front porches, and tree-lined streets, White Gables offers a distinctive Lowcountry atmosphere. Residents enjoy community amenities including a swimming pool, clubhouse, and walking paths, providing wonderful opportunities for recreation, relaxation, and connecting with neighbors. With its charming cottage appeal, distinctive built-in dining room hutch, easy-care yard, convenient single-story layout, and desirable neighborhood amenities, this home offers an exceptional opportunity to enjoy the best of White Gables living. Come experience the charm, comfort, and community of White Gables--your Lowcountry cottage
- Listing Status:
- Active
- Date Added:
- October 26, 2026
- Data Last Updated:
- November 10, 2026 at 2:06AM
- Listing Office:
- Coldwell Banker Realty :
- MLS ID:
- 26029295

- General: Rain Gutters
- Style: CottageRanchTraditional
- Parking: Detached2 Car GarageGarage Door Opener
- Roofing: Architectural
- General: Cement Siding1
- Originating MLS: CHS Regional MLS
- County: Dorchester
- Fencing: Vinyl
- Utilities: Summerville CPWDominion Energy
- Water: Public
- Sewer: Public Sewer
- Source: CHS Regional MLS
This listing courtesy of Coldwell Banker Realty
Monthly Payment
- Principal & Interest $
- Property Taxes $
- Home Insurance $
- VA Funding Fee $

 New - 20 hours ago