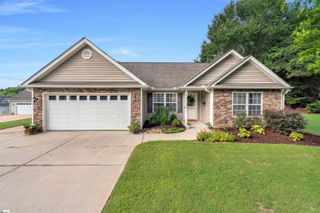
518 Stewart Hill Court, Taylors, SC 29687
- 3 beds |
- 2 baths |
- 1,861 sqft
 Single-Family Home
  Built in 2026
  0.64acre lot
 2 car garage
  $241/sqft
  Listed 10 days ago
Property Description
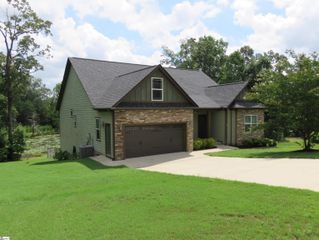
Welcome to 518 Stewart Hill Court, where modern design meets peaceful country living. This beautifully crafted new construction home offers the perfect combination of privacy, comfort, and convenience with the added benefit of NO HOA in a quiet, family-friendly neighborhood and in a fantastic school district: Mountain View Elementary! This thoughtfully designed single-story home with a massive bonus room providing a flexible living space for a home office, playroom, media room, or guest retreat. The open-concept floor plan is filled with natural light and features vaulted ceilings in the great room, creating an inviting space centered around a stunning modern fireplace—perfect for entertaining or relaxing with family. The kitchen is designed to impress with beautiful white quartz countertops, soft-close cabinetry, a classic white farmhouse sink, stainless steel appliances, and an abundance of workspace, making it as functional as it is stylish. The spacious owner's suite serves as a private retreat, complete with elegant tray ceilings, a large walk-in closet, dual vanities, a soaking tub, and a separate freestanding shower. Step outside to the covered rear patio, the perfect place to enjoy your morning coffee, host weekend cookouts, or simply unwind while taking in the peaceful surroundings. The spacious backyard offers endless possibilities for outdoor living, gardening, or future additions. Located in a safe, quiet, and family-friendly community, this home provides the rare opportunity to enjoy the benefits of new construction without the restrictions of an HOA. If you've been searching for modern finishes, spacious living, and the freedom to make your property your own, Stewart Hill Court is ready to welcome you home.
- Listing Status:
- Pending
- Data Last Updated:
- August 10, 2026 at 8:45PM
- Listing Office:
- Akers and Associates : 864-382-0004
- Listing Agent:
- Tyler Fabio :
- MLS ID:
- 1599391
- General: Ceiling SmoothWalk-In Closet(s)Countertops – QuartzPantry
- Appliances: DishwasherFree-Standing Electric RangeMicrowaveElectric Water Heater
- Laundry: 1st FloorWalk-inElectric Dryer HookupLaundry Room
- Basement: None
- Flooring: Luxury Vinyl
- A/C: Electric
- Heating: Electric
- Fireplace: VentlessFireplaceFireplaces: 1
- Style: Craftsman
- Other Structures: Patio
- Parking: AttachedPavedParking spaces: 2
- Roofing: Composition
- General: Hardboard SidingTwoSlab
- HOA Amenities: None
- Golf: None
- Originating MLS: Greater Greenville MLS
- County: Greenville
- Zoning: 0642010103311
- Water: Well
- Sewer: Septic Tank
- Source: Greater Greenville MLS
This listing courtesy of Tyler Fabio , Akers and Associates
Monthly Payment
- Principal & Interest $
- Property Taxes $
- Home Insurance $
- VA Funding Fee $

 New - 6 hours ago