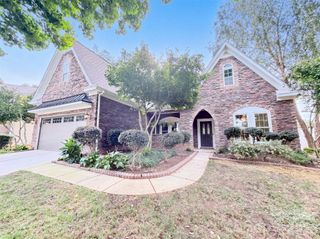
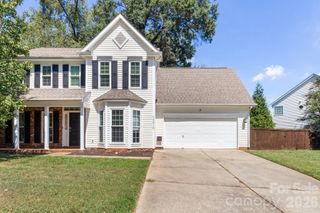
1021 Knob Creek Lane, Tega Cay, SC 29708
- 3 beds |
- 2 baths |
- 2,465 sqft
 Single-Family Home
  Built in 2006
  7,405sqft lot
 2 car garage
  $215/sqft
  Listed 17 days ago
Property Description
Welcome to 1021 Knob Creek Lane, a beautiful 3 bedroom, 2 bath, 1.5 story home in the highly sought after Calloway Village in Tega Cay. Built in 2006 approximately 2456 square foot home offers a spacious, open floorplan with an additional bonus room on the upper level. The main floor features a large Primary suite with an impressive bath, dual sinks, jetted tub, huge walk-in closet with built ins, two additional bedrooms and a full bath. The generously sized eat in kitchen includes a walk in laundry room, SS appliances, tons of storage and opens naturally into the main living areas, creating an inviting space for everyday living and entertaining. Hardwood floors extend throughout the main living areas, Primary bedroom while new carpet has been installed in the bedrooms and primary closet. The interior has been freshly painted including all doors and trim. Recent updates include a new microwave, cooktop, dishwasher, disposal and a refrigerator installed in August 2026, along with a new 5 ton HVAC system. Additional highlights of the home are, gas fireplace, attached two car garage, screened rear porch, patio, irrigation and maintenance free lawn care. The home is in the award winning Fort Mill District. Enjoy all the wonderful amenities Tega Cay has to offer. 27 hole golf course, tennis, pickleball, walking trails, parks, boat ramps, soccer and baseball fields and a wonderful restaurant and bar. www.tegacay.org. www.fortmillschools.org. Check school assignments.
- Listing Status:
- Active
- Data Last Updated:
- September 22, 2026 at 2:18PM
- Listing Office:
- Highgarden Real Estate : 704-543-8128
- MLS ID:
- 4420740

- General: In-Ground IrrigationLawn Maintenance
- Style: Traditional
- Other Structures: Rear PorchScreenedPatio
- Parking: Attached GarageGarage Faces FrontKeypad Entry
- Roofing: Architectural Shingle
- Windows: Insulated Window(s)
- General: Site BuiltSlab
- Road/Access: ConcretePaved
- HOA Amenities: 140.0Monthly
- Originating MLS: carolina
- County: York
- Zoning: sfr6430701078
- Utilities: Cable AvailableElectricity ConnectedNatural Gas
- Water: City
- Sewer: Public Sewer
- Source: carolina
This listing courtesy of Highgarden Real Estate
Monthly Payment
- Principal & Interest $
- Property Taxes $
- Home Insurance $
- VA Funding Fee $