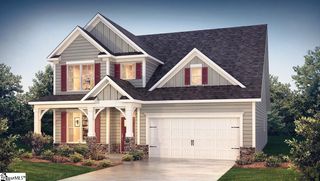
109 Meadow Rose Drive, Travelers Rest, SC 29690
- 5 beds |
- 3 baths |
- 3,054 sqft
 Single-Family Home
  Built in 2008
  0.26acre lot
 2 car garage
  $153/sqft
  Listed 2 months ago
Property Description
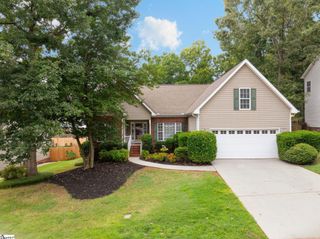
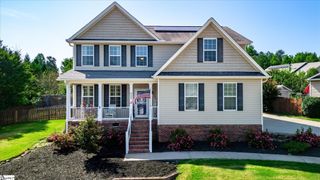
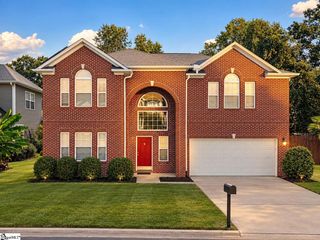
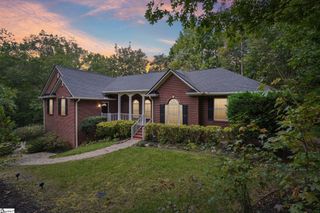
Open House Saturday, August 22nd. Besides the charming curb appeal, you are also immediately greeted by the two story foyer, natural light, neutral colors, and hardwood floors as you step through the front door. This home has an abundance of room, allowing endless opportunities for creative use of space. Step through the two-story foyer into the updated kitchen, including granite countertops, stainless steel appliances, an informal dining area, and a large butcher-block island. The open floor plan is perfect for entertaining, especially with a separate living room, great room, and a large formal dining room. Also included on the main floor is one bedroom with a full bathroom. Head upstairs to find the master retreat on the right wing of the home, which features French doors leading to the immaculate, spacious bathroom, where you will find his and hers separate vanities, a large garden tub with a separate shower, and generous walk in closet. On the left wing of the second floor, find three additional bedrooms, an ample bonus room, and full bathroom. The back yard includes a wood fence, large patio, a cozy fire-pit, and an area the children will love. Woodland Creek is conveniently located in the heart of the growing city of Travelers Rest, surrounded by the small town charm and still close to shopping, downtown, the desired Swamp Rabbit trail, hospitals, Furman University, and minutes away from downtown Greenville. Come see why this location is much desired!
- Listing Status:
- Active
- Data Last Updated:
- September 25, 2026 at 4:45AM
- Listing Office:
- Servus Realty Group : 864-787-3299
- Listing Agent:
- David G Christy :
- MLS ID:
- 1597860
- General: Bath
- Style: Traditional
- Other Structures: Front PorchDeckPatio
- Parking: AttachedParking PadPavedConcreteGarage Door OpenerSide/Rear EntryKey Pad EntryDrivewayParking spaces: 2
- Roofing: Architectural
- Windows: Skylight(s)Window TreatmentsStorm Window(s)Tilt Out WindowsVinyl/Aluminum TrimInsulated Windows
- General: Vinyl SidingTwoCrawl Space
- HOA Amenities: PoolStreet Lights500.0Monthly
- Golf: ClubhouseCommon AreasStreet LightsPoolSidewalks
- Originating MLS: Greater Greenville MLS
- County: Greenville
- Zoning: 0494010109100
- Fencing: Fenced
- Utilities: Underground UtilitiesCable Available
- Water: Public
- Sewer: Public Sewer
- Source: Greater Greenville MLS
This listing courtesy of David G Christy , Servus Realty Group
Monthly Payment
- Principal & Interest $
- Property Taxes $
- Home Insurance $
- VA Funding Fee $

 New - 6 hours ago