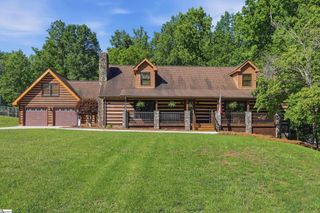
132 Barred Owl Road, Travelers Rest, SC 29690
- 5 beds |
- 4 baths |
- 3,552 sqft
 Single-Family Home
  Built in 2026
  8,276sqft lot
 2 car garage
  $178/sqft
  Listed 2 months ago
Property Description
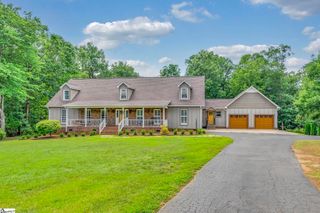
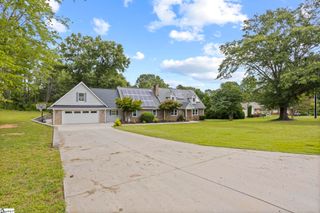
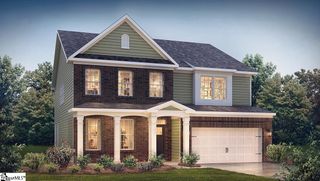
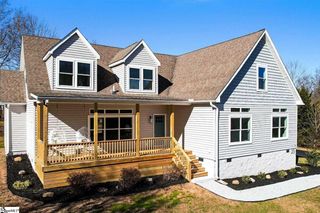
Check out 132 Barred Owl Road, a beautiful new home with a finished walk-out basement! This spacious two-story home features five bedrooms, four bathrooms, and a two-car garage. The basement hosts a large game room, the 5th bedroom and a full bath, as well as unfinished space for your needs. Upon entering, you’ll be welcomed by a grand foyer that seamlessly integrates the living, dining, and kitchen areas, creating a spacious and inviting atmosphere. The chef’s kitchen is equipped with top-of-the-line appliances, large countertops, ample storage space, and a walk-in pantry, making it perfect for cooking and entertaining. The primary suite serves as a peaceful retreat, complete with a luxurious bedroom, spa-like en-suite bathroom, and a walk-in closet. The additional bedrooms and bathrooms features comfort and privacy for family members and guests. With its thoughtful design, spacious layout, and modern conveniences, this home is the perfect place to call your own. Pictures are representative.
- Listing Status:
- Active
- Data Last Updated:
- September 25, 2026 at 5:45PM
- Listing Office:
- D.R. Horton : 864-713-0753
- Listing Agent:
- Trina L Montalbano :
- MLS ID:
- 1597939
- Style: Traditional
- Other Structures: Front PorchDeckRear Porch
- Parking: AttachedConcreteGarage Door OpenerParking spaces: 2
- Roofing: Architectural
- Windows: Tilt Out WindowsVinyl/Aluminum TrimInsulated Windows
- General: Hardboard SidingStone2+BasementBasement
- HOA Amenities: PoolBy-LawsRestrictive Covenants480.0Annually
- Golf: Pool
- Originating MLS: Greater Greenville MLS
- County: Greenville
- Topography: Level
- Zoning: 506150102200
- View: Mountain(s)View
- Utilities: Cable Available
- Water: Public
- Sewer: Public Sewer
- Source: Greater Greenville MLS
This listing courtesy of Trina L Montalbano , D.R. Horton
Monthly Payment
- Principal & Interest $
- Property Taxes $
- Home Insurance $
- VA Funding Fee $

 New - 1 hour ago