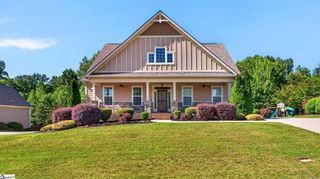
130 Barred Owl Road, Travelers Rest, SC 29690
- 5 beds |
- 4 baths |
- 4,076 sqft
 Single-Family Home
  Built in 2026
  7,841sqft lot
 2 car garage
  $163/sqft
  Listed 2 months ago
Property Description
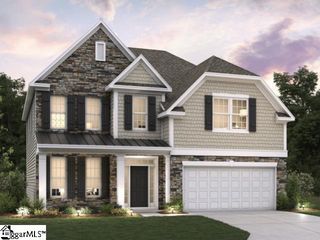
Check out 130 Barred Owl Road, a beautiful new home in Whitehawk Meadows Community, with a finished walk-out basement! This spacious two-story home features five bedrooms, four bathrooms, a loft, and a two-car garage. The basement hosts a large game room, the 5th bedroom and a full bath, as well as unfinished space for your needs. Step inside and discover a beautifully designed living space that caters to modern living. The heart of the home is the gourmet kitchen, which boasts high-end stainless-steel appliances, elegant granite countertops with a tile backsplash, a center island, and abundant storage space. Escape to the primary suite, a luxurious retreat that features a comfortable bedroom area, an en-suite bathroom with a soaking tub, a separate shower, dual vanities, a walk-in closet, and a sitting room. The additional bedrooms provide privacy and comfort, while the flexible rooms offer space that can be customized to fit your needs. With its impressive features and versatile living spaces, this home is sure to exceed your expectations. Pictures are representative.
- Listing Status:
- Active
- Data Last Updated:
- September 25, 2026 at 5:45PM
- Listing Office:
- D.R. Horton : 864-713-0753
- Listing Agent:
- Trina L Montalbano :
- MLS ID:
- 1597936
- Style: Traditional
- Other Structures: Front PorchPatio
- Parking: AttachedConcreteGarage Door OpenerParking spaces: 2
- Roofing: Architectural
- Windows: Tilt Out WindowsVinyl/Aluminum TrimInsulated Windows
- General: Brick VeneerHardboard Siding2+BasementBasement
- HOA Amenities: PoolRestrictive Covenants480.0Annually
- Golf: Pool
- Originating MLS: Greater Greenville MLS
- County: Greenville
- Topography: Level
- Zoning: 506150102100
- Utilities: Cable Available
- Water: Public
- Sewer: Public Sewer
- Source: Greater Greenville MLS
This listing courtesy of Trina L Montalbano , D.R. Horton
Monthly Payment
- Principal & Interest $
- Property Taxes $
- Home Insurance $
- VA Funding Fee $

 New - 4 hours ago