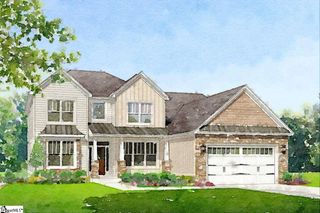
23 Forestville Road, Travelers Rest, SC 29690
- 5 beds |
- 3 baths |
- 3,700 sqft
 Single-Family Home
  Built in 2010
  0.93acre lot
 2 car garage
  $162/sqft
  Listed 2 months ago
Property Description
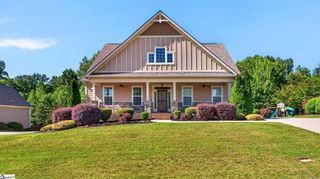
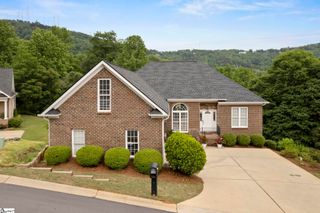
Large Travelers Rest home!!! 3700 square feet. Three bedrooms downstairs and two bedrooms plus additional family room upstairs is just a 7 min drive from downtown Travelers Rest and the Swamp Rabbit Trail. Saluda Confluence hiking/mountain biking trailhead is a 5 min walk. This renovated two-level home exudes charm and space for your living needs. The 25x30 detached two car garage gives plenty of space for your projects or toys. A 50 amp outlet is connected to the garage. As you approach, the inviting exterior and spacious covered front porch set the stage for your new residence. Step inside to discover a spacious, open floor planned adorned with beautiful finishes throughout. The dining area will easily accommodate a generous table, ready to host festive family gatherings. The kitchen is a culinary delight, boasting exquisite quartz countertops, stainless steel appliances, a convection oven, and a walk in pantry. Two master suites, one upstairs and one downstairs, provide ample room for you and your families needs and provide a tranquil escape with both baths featuring a sizable shower and double-sink vanities. Outside, a huge deck and fully fenced back yard awaits your summer cookouts, while the expansive acre of land provides ample space to explore and play.
- Listing Status:
- Active
- Data Last Updated:
- September 25, 2026 at 5:45PM
- Listing Office:
- Beycome Brokerage Realty LLC : 804-656-5007
- Listing Agent:
- Steven Koleno :
- MLS ID:
- 1596267
- Style: Traditional
- Other Structures: Front PorchDeck
- Parking: DetachedGravelPavedParking spaces: 2
- Roofing: Composition
- General: Vinyl SidingTwoCrawl Space
- HOA Amenities: None
- Golf: None
- Originating MLS: Greater Greenville MLS
- County: Greenville
- Topography: Level
- Zoning: 0510.0401014.14
- Water: Public
- Sewer: Septic Tank
- Source: Greater Greenville MLS
This listing courtesy of Steven Koleno , Beycome Brokerage Realty LLC
Monthly Payment
- Principal & Interest $
- Property Taxes $
- Home Insurance $
- VA Funding Fee $