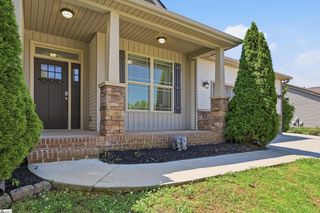
409 Trillium Creek Court, Travelers Rest, SC 29690
- 4 beds |
- 2 baths |
- 1,971 sqft
 Single-Family Home
  Built in 2017
  0.47acre lot
 2 car garage
  $233/sqft
  Listed 1 month ago
Property Description
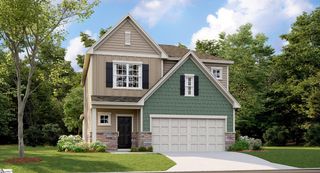
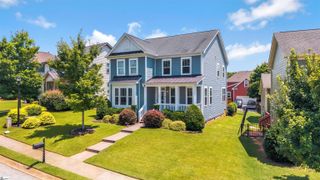
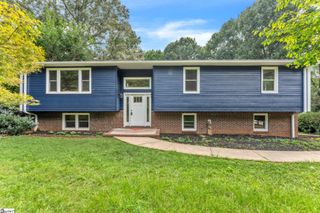
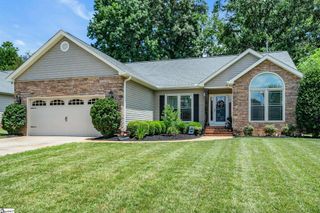
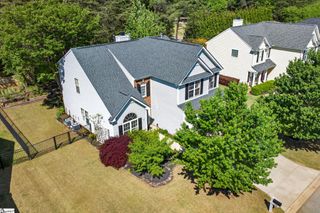
**For more information regarding this listing, please contact The Crigler Group at (864) 458-SOLD (7653). Welcome to 409 Trillium Creek Court! Located on a quiet cul-de-sac on nearly half an acre, this beautifully maintained Craftsman-style home offers 4 bedrooms, 2 full baths, and an open, light-filled floor plan. The updated kitchen features quartz countertops, stainless steel appliances, a large island, and pantry, while the spacious great room with vaulted ceilings and a gas fireplace creates the perfect gathering space. Enjoy a private backyard with mature landscaping, a covered porch overlooking the creek, and thoughtful upgrades including luxury vinyl plank flooring, a Generac whole-home generator, and gutter guards. It is conveniently located just minutes from downtown Travelers Rest, the Swamp Rabbit Trail, Paris Mountain State Park, and downtown Greenville. Please note: This home is back on the market just six months after its previous sale solely due to the sellers’ unexpected job relocation. The home appraised above the current asking price during its 2025 purchase, and the appraisal is available for review upon request.
- Listing Status:
- Active
- Data Last Updated:
- August 10, 2026 at 1:46PM
- Listing Office:
- BHHS C Dan Joyner - Midtown : 864-242-6650
- Listing Agent:
- Alex Crigler :
- MLS ID:
- 1597279
- General: Under Ground Irrigation
- Style: TraditionalCraftsman
- Other Structures: Front PorchDeckRear Porch
- Parking: AttachedConcreteGarage Door OpenerDrivewayParking spaces: 2
- Roofing: Architectural
- General: StoneVinyl SidingOneCrawl Space
- HOA Amenities: Common Area Ins.Street LightsRestrictive Covenants375.0Annually
- Golf: Common AreasStreet Lights
- Originating MLS: Greater Greenville MLS
- County: Greenville
- Topography: Level
- Zoning: 0500110101700
- Utilities: Underground UtilitiesCable Available
- Water: Public
- Sewer: Public Sewer
- Source: Greater Greenville MLS
This listing courtesy of Alex Crigler , BHHS C Dan Joyner - Midtown
Monthly Payment
- Principal & Interest $
- Property Taxes $
- Home Insurance $
- VA Funding Fee $

 New - 2 days ago