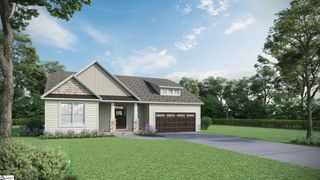
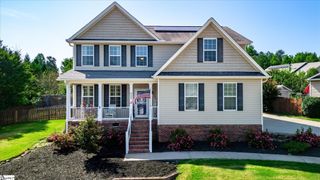
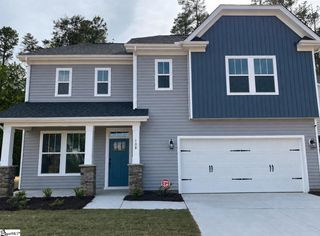
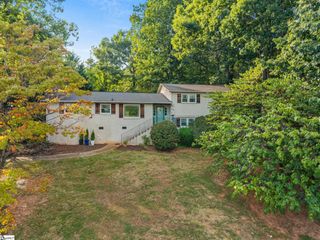
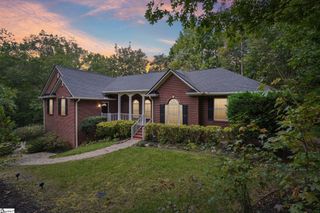
5 Keystone Court, Travelers Rest, SC 29690
- 4 beds |
- 3 baths |
- 2,463 sqft
 Single-Family Home
  Built in ——
  0.51acre lot
 2 car garage
  $222/sqft
  Listed 1 month ago
Property Description
**CLOSING COST CREDIT with preferred lender. Seller is also willing to assist with concessions - ask your agent for details!** This GORGEOUS move in ready 4 bedroom, 2 1/2 bath home is only three minutes from the heart of downtown Travelers Rest. This property sits on just over half an acre that's partially wooded, so you've got a great mix of sun and shade no matter the time of day. The large, secluded yard has an in-ground sprinkler system that keeps it green all year long. Its roomy, open concept kitchen has beautiful granite countertops, a pantry closet, a dining bar, and a lovely breakfast nook looking out into the private backyard. High ceilings and lots of windows give the main living area and first floor primary bedroom a light, airy feel. The primary bath is spa-like, with a garden tub and separate tiled shower, built in shelving, double vanity, and large walk-in closet. Upstairs, you'll find extra storage spaces through easy access to the attic as well as multiple closets in the bedrooms. The back porch is screened in, has a ceiling fan, and is perfect for relaxing or entertaining friends and family. This home is an easy one mile bike ride to the Swamp Rabbit trail! Shopping, restaurants, and breweries are literally right around the corner from the front door, and Asheville is less than an hour away. The only thing this home needs to make it 100% perfect is YOU! Reach out to Bex Miller with any questions, or to book a showing - let's take a look at it today!
- Listing Status:
- Active
- Data Last Updated:
- September 25, 2026 at 4:45AM
- Listing Office:
- Servus Realty Group : 864-787-3299
- Listing Agent:
- Rebecca Miller :
- MLS ID:
- 1601001
- General: Under Ground Irrigation
- Style: Craftsman
- Other Structures: Front PorchRear PorchScreened
- Parking: AttachedPavedParking spaces: 2
- Roofing: Architectural
- Windows: Window TreatmentsInsulated Windows
- General: ConcreteStoneTwoSlab
- HOA Amenities: None
- Golf: None
- Originating MLS: Greater Greenville MLS
- County: Greenville
- Topography: Level
- Zoning: 0492000109600
- Utilities: Underground UtilitiesCable Available
- Water: Public
- Sewer: Public Sewer
- Source: Greater Greenville MLS
This listing courtesy of Rebecca Miller , Servus Realty Group
Monthly Payment
- Principal & Interest $
- Property Taxes $
- Home Insurance $
- VA Funding Fee $

 New - 6 hours ago