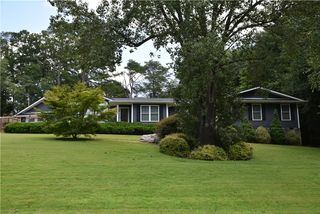
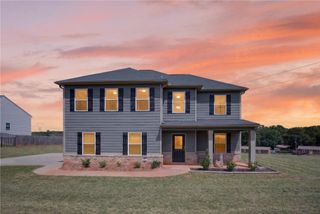
433 Burns Mill Road, West Union, SC 29696
- 4 beds |
- 3 baths |
- 2,500 sqft
 Single-Family Home
  Built in 2004
  1.17acre lot
 2 car garage
  $152/sqft
  Listed 1 month ago
Property Description
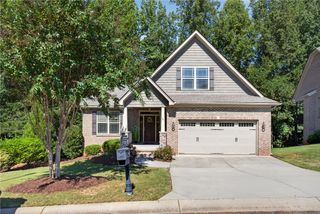
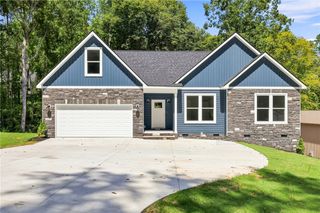
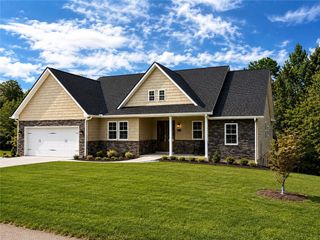
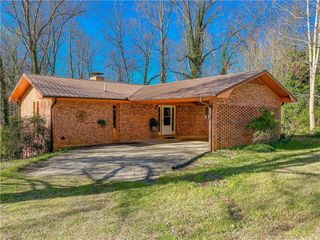
Welcome to 433 Burns Mill Road. Nestled on 1.17 acres in the desirable West Union area, this spacious 4-bedroom, 3-bath home offers comfortable living with room to grow. The main level features 3 bedrooms and 2 full baths, along with inviting open living, dining and kitchen designed for everyday living and entertaining. Downstairs, you'll find an additional bedroom and full bath, as well as an expansive finished open area with approximately 826 square feet potential, perfect for a recreation room, second living area, home gym, or craft room . A large back deck overlooks the property and provides the perfect setting for relaxing or hosting family and friends. Additional features include a 2-car attached garage and a laundry room complete with a utility sink. According to the sellers, recent improvements include new appliances, luxury vinyl plank flooring(Sellers state there is hardwood floors under the LVP in the living, dining and kitchen), a newly constructed back deck, and a roof replacement in 2022. Great location, close proximity to Lake Keowee, shopping, and restaurants. Combining generous indoor space, versatile lower-level possibilities, and a peaceful 1.17-acre setting, this property is ready to welcome its next owner home.
- Listing Status:
- Active
- Date Added:
- July 30, 2026
- Data Last Updated:
- September 25, 2026 at 6:19AM
- Listing Office:
- Clardy Real Estate : (864) 882-4864
- Listing Agent:
- Regina Bolt : (864) 903-3823
- MLS ID:
- 20304431

- General: DeckPorch
- Style: Traditional
- Parking: AttachedGarageDriveway
- Windows: BlindsInsulated WindowsTilt-In WindowsVinyl
- General: Vinyl Siding1Basement
- Originating MLS: UPMLS_UPMLS
- County: Oconee
- Zoning: 162-03-02-008
- Utilities: Electricity AvailableSeptic AvailableWater AvailableUnderground Utilities
- Water: Public
- Sewer: Septic Tank
- Source: UPMLS_UPMLS
This listing courtesy of Regina Bolt , Clardy Real Estate
Monthly Payment
- Principal & Interest $
- Property Taxes $
- Home Insurance $
- VA Funding Fee $