6913 PORTHCAWL CT, Rapid City, SD 57702
- 4 beds |
- 3 baths |
- 3,100 sqft
 Single-Family Home
 Built in 2007
 0.25acre lot
 —— car garage
 $234/sqft
 Listed 1 month ago
Property Description
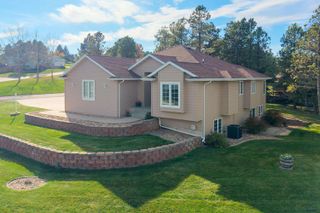
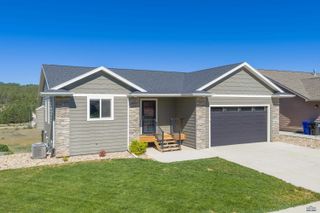
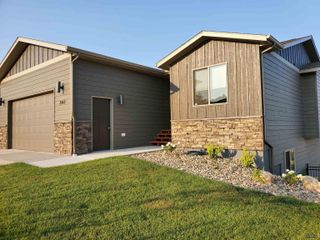
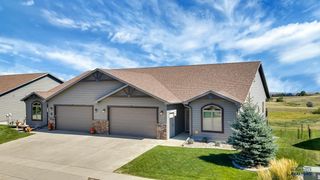
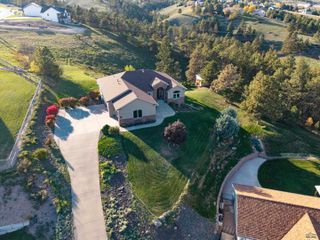
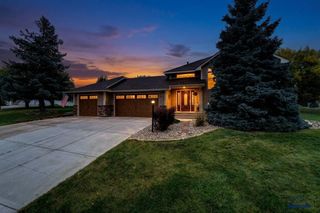
Set in one of Rapid City’s most sought-after golf course communities, this main-floor living custom Craftsman ranch brings together beautiful architecture, substantial upgrades, with exceptional outdoor living. The curb appeal immediately sets it apart with a covered front entry, Trex front deck, handsome hip-roof design with high-impact-resistant shingles. Beautifully positioned on a corner lot in a cul-de-sac. The main level features 9-foot ceilings engineered hardwood flooring and beautiful Pella wood casement windows with built-in shades—a premium upgrade providing natural light, privacy and energy efficiency. At the heart of the home is the kitchen built for gathering, featuring granite countertops coordinating backsplash, double wall ovens, electric cooktop and a raised breakfast bar. And then there's the two-sided rock fireplace. Enjoy it from inside the great room with vaulted ceilings and surround sound or step outside to the semi-covered Trex deck, where the fireplace becomes part of an incredible outdoor living space. Stairs leading to the 6-foot privacy-fenced backyard, complete with concrete landscape curbing and a garden shed. The primary suite delivers the space and finishes you want, including dual vanities with granite countertops, a walk-in shower with dual shower heads, a spacious walk-in closet, lighted trayed ceiling and direct access to the covered deck. Addition main-floor living features a large second bedroom or office, upgraded full bath with granite countertops and main-floor laundry adds ease and efficiency. Downstairs, this home keeps delivering. The walkout lower level features a massive 28' x 31' family room with gas fireplace, bar area—perfect for game days, movie nights and entertaining. Two additional bedrooms, another bathroom, and direct patio access complete the lower level. The oversized 3-stall garage includes dedicated golf cart storage, giving you room for the vehicles, the toys AND the cart without sacrificing garage space.
- Listing Status:
- Active
- Date Added:
- September 19, 2026
- Data Last Updated:
- November 9, 2026 at 8:47PM
- Listing Office:
- EXP REALTY : 605-593-2763
- Listing Agent:
- THERESA BENNINGTON : 605-431-0840
- MLS ID:
- 181101

- General: Other (See Remarks)
- Style: Ranch
- Parking: Three Car
- Roofing: CompositionOther (See Remarks)
- General: RanchFull BasementWalkout
- HOA Amenities: PlaygroundPets AllowedOther (See Remarks)
- School District: Rapid City
- County: Pennington
- Driveway: East
- Fencing: BackPlastic/VinylPrivacy
This listing courtesy of THERESA BENNINGTON , EXP REALTY
Monthly Payment
- Principal & Interest $
- Property Taxes $
- Home Insurance $
- VA Funding Fee $