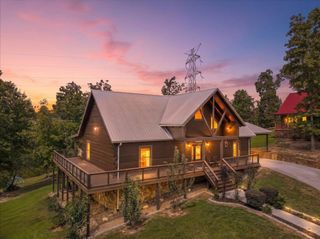
3017 Weatherwood Trail, Apison, TN 37302
- 4 beds |
- 4 baths |
- 2,591 sqft
 Single-Family Home
  Built in 2017
  1.77acre lot
 2 car garage
  $226/sqft
  Listed 16 days ago
Property Description
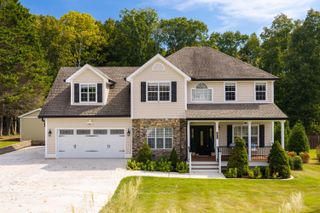
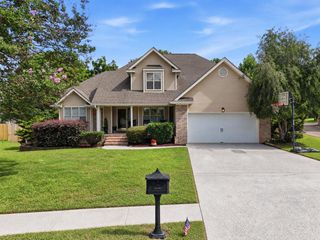
LIMITED TIME OFFER - 1-0 Buydown with preferred Lender, ask listing agent for details. Don't miss this beautifully kept one owner home in Apison less than 1/2 mile to Apison Elementary! While it is technically an extension of Crystal Brook, the neighbors in this small cul de sac decided as a group to leave the Crystal brook HOA so there is no HOA required on this property. Just neighbors who care about their street. The house offers 9' ceilings, gleaming hardwood floors and upgraded architectural extras. These include a gorgeous coffered wood ceiling in the living space with a warm fireplace, a very charming butler's pantry pass through between the kitchen and large dining room and lovely covered front porch. The front porch adds so much curb appeal with it's brick siding and large wood supports. You will also find on the main level, a walk in pantry, half bath for guests, a mudroom area and a separate laundry room. There is a gracious primary suite on the main with a large bedroom looking out over the lush back yard and large en suite with two sinks and separate shower and tub. The closet here has plenty of space! Upstairs there are three more bedrooms, one with an full en suite. All the bedrooms are nice sized and have plenty of natural light. There is an additional full bath in the upstairs hallway and a very expansive bonus room which also has plenty of natural light. The lot is level and is easy to care for. There is a two car garage that opens into the mudroom. This house is convenient to Collegedale, Ooltewah and the Hamilton Place Mall areas, Make an appointment to view it today! frameless glass, granite countertops and a generous walk-in closet provide everyday comfort and convenience. Upstairs, three spacious bedrooms, two full bathrooms and a versatile bonus room offer an adaptable layout for family, guests, a home office, hobbies or recreation. With room to spread out and spaces designed to bring everyone together, the home offers flexibility for the way you live today and in the years ahead. With distinctive craftsmanship, inviting indoor-outdoor living, generous accommodations and a peaceful pond-side setting, this Apison home offers a rare blend of beauty, comfort and lifestyle.
- Listing Status:
- Active
- Date Added:
- September 8, 2026
- Data Last Updated:
- September 24, 2026 at 7:37PM
- Listing Office:
- The Source Real Estate Group : 423-654-7055
- MLS ID:
- 1542365

- General: LightingRain Gutters
- Style: Other
- Other Structures: None
- Pool: None
- Parking: DrivewayGarageGarage Door OpenerOff StreetPavedGarage Faces FrontKitchen Level
- Roofing: Shingle
- Windows: BlindsDouble Pane WindowsInsulated WindowsVinyl Frames
- General: HardiPlank TypeStoneFiber Cement1Brick/MortarStone
- Road/Access: Private Road
- Golf: CurbsStreet LightsSidewalksPond
- Originating MLS: Greater Chattanooga REALTORS®
- County: Hamilton
- Zoning: LT 214 COTTAGES AT CRYSTAL BROOK SU B PB 101 PG 156 OUT OF 173 006.04 F OR 2015173 006.11
- Fencing: None
- Utilities: Cable ConnectedElectricity ConnectedNatural Gas ConnectedPhone AvailableSewer ConnectedUnderground UtilitiesWater Connected
- Water: Public
- Sewer: Public Sewer
- Source: Greater Chattanooga REALTORS®
This listing courtesy of The Source Real Estate Group
Monthly Payment
- Principal & Interest $
- Property Taxes $
- Home Insurance $
- VA Funding Fee $

 New - 14 hours ago