11124 Dolly Pond Road, Birchwood, TN 37308
- 4 beds |
- 2 baths |
- 1,826 sqft
 Single-Family Home
  Built in 1979
  3.8acre lot
 —— car garage
  $205/sqft
  Listed 14 days ago
Property Description
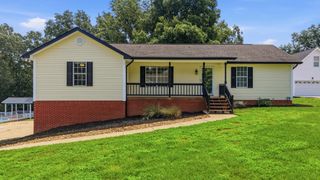
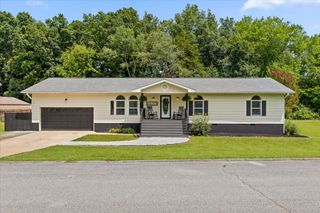
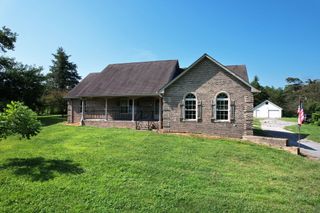
This Birchwood home sits on 3.8 acres, partially wooded, with a barn on the property and a large covered deck on the side of the home. The setting is quiet and private, and the lot gives you room to spread out. Step inside and the living room is the first thing that makes an impression -- it is a genuinely large space with hardwood style flooring and a brick wood burning fireplace anchoring one wall. The kitchen is just as generous, with white cabinetry, granite countertops, an island, pendant and recessed lighting, and French doors that open out to the covered deck. The dining area sits just off the kitchen with its own dedicated space, making the whole back section of the main level feel connected and functional. All three bedrooms are grouped together on one side of the home. The primary bedroom is a comfortable size with an en suite bathroom and a closet. The two additional bedrooms have LVP flooring and good natural light. Both full bathrooms have updated vanities. The basement adds extra flexibility with a bedroom, a half bath, and storage space -- a good option for guests, a home office, or just keeping the main level uncluttered. Between the acreage, the barn, the large covered deck, and a layout that gives everyone their own space, this one offers a lot of room to live both inside and out.
- Listing Status:
- Pending
- Date Added:
- July 29, 2026
- Data Last Updated:
- August 10, 2026 at 9:36PM
- Listing Office:
- Epique Realty : 888-893-3537
- MLS ID:
- 1539665

- General: Ceiling Fan(s)Eat-in KitchenOpen FloorplanPantryPrimary DownstairsWalk-In Closet(s)Tub/shower Combo
- Appliances: DishwasherElectric Water HeaterFree-Standing Electric RangeMicrowaveRefrigerator
- Laundry: Electric Dryer HookupWasher Hookup
- Basement: Partially Finished
- A/C: Central AirElectric
- Heating: Central
- Fireplace: Living RoomWood BurningFireplaceFireplaces: 1
- General: Rain GuttersBarn(s)
- Other Structures: Barn(s)
- Pool: None
- Parking: Off Street
- Roofing: Shingle
- Windows: Aluminum Frames
- General: Brick1Block
- Golf: None
- Originating MLS: Greater Chattanooga REALTORS®
- County: Hamilton
- Zoning: PT SE 1/4 SEC 14 TWP 3 R-3060 049
- View: OtherView
- Utilities: Electricity Connected
- Water: Public
- Sewer: Septic Tank
- Source: Greater Chattanooga REALTORS®
This listing courtesy of Epique Realty
Monthly Payment
- Principal & Interest $
- Property Taxes $
- Home Insurance $
- VA Funding Fee $