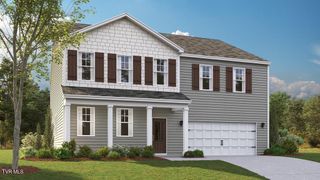
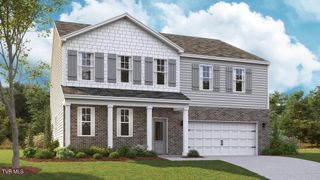
905 O'Hara Court, Blountville, TN 37617
- 5 beds |
- 4 baths |
- 2,618 sqft
 Single-Family Home
  Built in 2025
  8,276sqft lot
 2 car garage
  $147/sqft
  Listed 1 day ago
Property Description
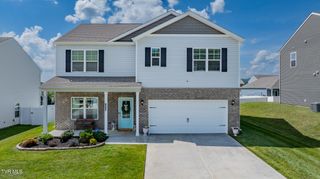
Welcome to 905 O'Hara Court with a Blountville address, yet located in the City of Kingsport! Zoned for City of Kingsport schools - John Adams, RNR, and DB! A picturesque drive past Warrior's Path State Park leads you to the Magnolia Ridge Subdivision tucked away against the breathtaking Tennessee Mountains. This Five bedroom, 3.5 bath home features an owner's suite on both the Main and Second level as well as expansive Mountain Views and Privacy ! Warm natural light fills the space ! As you enter the main level, a flexible space is located to the right.It is perfect for use as an office, formal dining space, second living space, or playroom. The options for this space are endless! The main level features a large open living space connecting entertaining and dining space. The large, beautiful kitchen is an entertainers dream ! The main level owner's retreat is tucked away for privacy with expansive space. The owner's suite bath offers beautiful cabinetry, and a large walk in closet. A laundry, garage access, and powder room for guests completes the main level. The second floor features a split floor plan for privacy with a second level owner's suite with large ensuite owner's bath, and walk in closet. A hall bath and three large bedrooms finish the second level. The mountain views are the absolute star of the show to the rear of the home! The subdivision is complete, with No homes to the rear of the lot. The Sellers purchased additional land which provides approximately 28 Ft of land beyond the existing fence for future expansion and the cultivation of dream lawns. All information is deemed reliable from CRS. Buyer(s) buyer's agent to verify !
- Listing Status:
- Active
- Date Added:
- August 9, 2026
- Data Last Updated:
- August 10, 2026 at 5:38PM
- Listing Office:
- Blue Ridge Properties : 423-247-4181
- Listing Agent:
- Susan Freeman : 423-276-9829
- MLS ID:
- 9999309
- General: Other
- Style: Contemporary
- Parking: Concrete
- Roofing: Asphalt
- Windows: Double Pane Windows
- General: Vinyl SidingTwoSlab
- HOA Amenities: Landscaping37.5Monthly
- Golf: Street LightsSuburban
- Originating MLS: Tennessee/Virginia Regional MLS
- County: Sullivan
- Zoning: RES078c D 00200 000
- View: Mountain(s)
- Fencing: Back Yard
- Utilities: Electricity ConnectedSewer ConnectedWater Connected
- Water: Public
- Sewer: Public Sewer
- Source: Tennessee/Virginia Regional MLS
This listing courtesy of Susan Freeman , Blue Ridge Properties
Monthly Payment
- Principal & Interest $
- Property Taxes $
- Home Insurance $
- VA Funding Fee $