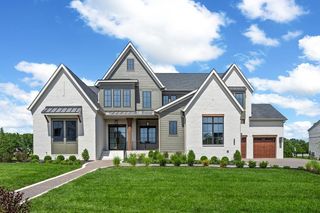
1862 Barnstaple Lane, Brentwood, TN 37027
- 4 beds |
- 5 baths |
- 5,240 sqft
 Single-Family Home
 Built in 2016
 0.5acre lot
 3 car garage
 $372/sqft
 Listed 22 days ago
Property Description
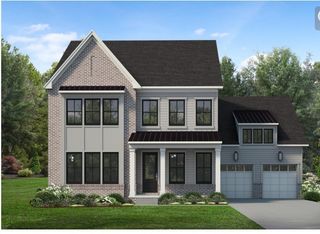
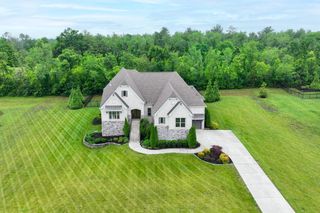
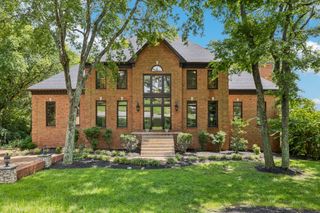
Upgrades and features in nearly every room of this designer Brentwood home, offering a 3,275’ unfinished basement with high ceilings, pool-ready lot, and a highly desirable Morgan Farms neighborhood location. Well-designed floor plan with entertaining space, casual living spaces, and plenty of storage. As you walk through the front door you are greeted by a beautiful foyer, open dining room, into a dedicated sitting room with a fireplace. Because your daily life happens at the open island kitchen and family room, the front rooms always look pristine. If unexpected guests drop by, you never have to scramble to hide a stray coffee mug or a stack of mail. Then you have an impressive basement space already roughed in for a wet bar and two full bathrooms. It’s a massive blank canvas for a custom gym, golf simulator, secondary living quarters, or incredible storage. Not to mention being safe in a storm, surrounded by poured concrete walls. The home features practical upgrades like an integrated water purification system, an impressive home theater room, expanded two story back deck, and your massive owners closet.
- Listing Status:
- Active
- Date Added:
- October 21, 2026
- Data Last Updated:
- November 9, 2026 at 10:19PM
- Listing Office:
- Benchmark Realty, LLC : 6157147918
- Listing Agent:
- Kevin Pellatiro : 6157147918
- MLS ID:
- 3622192

- Other Structures: DeckPatioCovered
- Parking: Garage Faces SideDrivewayParking spaces: 5
- Roofing: Shingle
- General: Two
- HOA Amenities: PoolSidewalksUnderground UtilitiesRecreation Facilities142.0Monthly
- Originating MLS: realtrac
- County: Williamson CountyTN
- Zoning: 094060H G 00400 00014060H
- Utilities: Water Available
- Water: Public
- Sewer: Public Sewer
- Source: realtrac
This listing courtesy of Kevin Pellatiro , Benchmark Realty, LLC
Monthly Payment
- Principal & Interest $
- Property Taxes $
- Home Insurance $
- VA Funding Fee $

 New - 17 hours ago