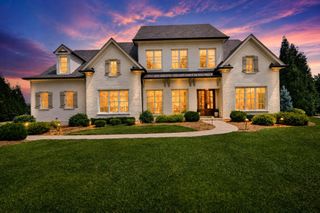
521 Grand Oaks Dr, Brentwood, TN 37027
- 6 beds |
- 8 baths |
- 6,334 sqft
 Single-Family Home
  Built in 1996
  0.85acre lot
 3 car garage
  $473/sqft
  Listed 29 days ago
Property Description
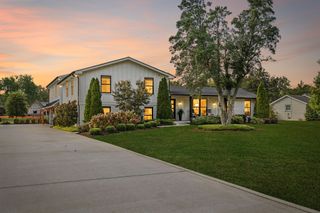
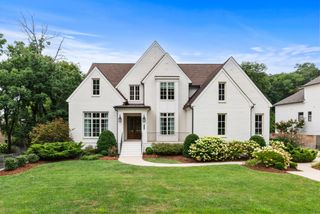
Beautifully renovated and thoughtfully upgraded, this exceptional Belle Rive residence offers 6 bedrooms, 6.5 baths, plus the flexibility for a 7th bedroom. The first floor and outdoor living spaces were extensively gutted and remodeled, creating a sophisticated, move-in-ready home with timeless finishes throughout. The gourmet kitchen is a true showstopper, featuring stunning marble, Sub-Zero and Wolf appliances, warming drawer, two dishwashers, a wet bar with Sonic ice, and a spacious hidden pantry. The main-level primary suite is privately appointed with a luxurious marble bath and custom his-and-her closets. A second main-level bedroom with its own marble bath offers an ideal guest suite or additional flex space. The remodeled den and family room feature custom built-ins, detailed millwork, and beautiful window treatments. A marble laundry room with double washer/dryer hookups adds both style and function. The expansive 2022 screened porch extends the living space outdoors with Azek flooring, Belgard pavers, a stacked-stone fireplace, heaters, and custom Porch Company railings—perfect for year-round entertaining. Multiple patio spaces overlook the large, flat backyard, which offers plenty of room for a future pool. The finished basement provides abundant additional living space plus the flexibility to accommodate a 7th bedroom, home gym, media room, or recreation space. Additional major updates include a new roof, new gutters, new garage doors and openers, new insulation, all-new windows (2021), and a whole-home water filtration system (2021). Ideally located in Belle Rive, this home is zoned for some of the most sought-after schools in Williamson County and offers the rare convenience of being walkable to Deerwood Arboretum trails.
- Listing Status:
- Active
- Date Added:
- September 11, 2026
- Data Last Updated:
- September 25, 2026 at 2:20AM
- Listing Office:
- Brentview Realty Company : 6154732053
- Listing Agent:
- Garrett Beasley : 6154732053
- MLS ID:
- 3530007

- General: Balcony
- Style: Traditional
- Other Structures: DeckScreenedPatioCovered
- Parking: Garage Door OpenerGarage Faces SideAggregateParking spaces: 3
- Roofing: Shingle
- General: Three Or More
- HOA Amenities: 540.0Annually
- Originating MLS: realtrac
- County: Williamson CountyTN
- Zoning: 094012G A 00500 00015012G
- Utilities: Electricity AvailableNatural Gas AvailableWater Available
- Water: Public
- Sewer: Public Sewer
- Source: realtrac
This listing courtesy of Garrett Beasley , Brentview Realty Company
Monthly Payment
- Principal & Interest $
- Property Taxes $
- Home Insurance $
- VA Funding Fee $

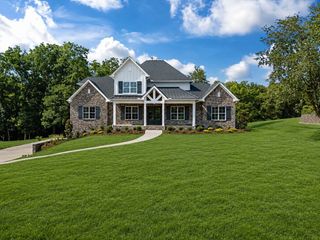
 New - 2 days ago