6032 Frazier Park Ln, Brentwood, TN 37027
- 5 beds |
- 6 baths |
- 5,909 sqft
 Single-Family Home
  Built in 2025
  0.54acre lot
 3 car garage
  $542/sqft
  Listed 27 days ago
Property Description
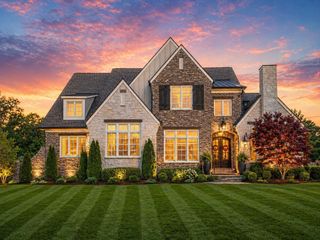
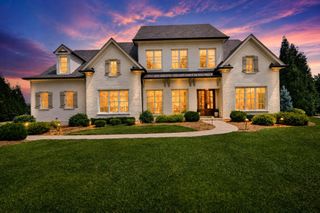
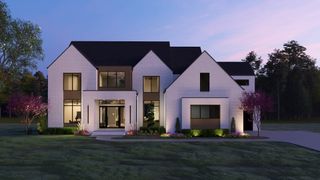
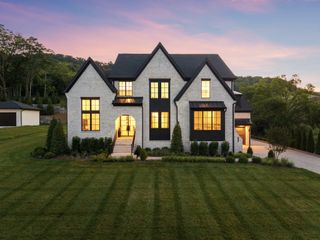
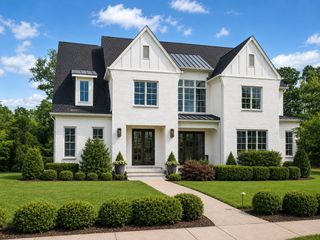
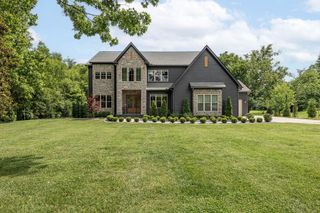
Experience refined Southern living in this new custom home by Baird Graham, perfectly situated in Brentwood’s exclusive Eastmans Preserve. Designed with an emphasis on craftsmanship and comfort, this home captures the essence of luxury through thoughtful detail and timeless design. The white brick exterior exudes classic sophistication, while inside, warm wood tones, natural light, and tailored finishes create a sense of understated elegance. A designated main-level study with custom built-ins offers the ideal setting for work or quiet retreat. The open living area is anchored by a stunning fireplace framed by custom cabinetry and accented by exposed wood beams that lend both character and charm. The kitchen is a showpiece—spacious, functional, and beautifully appointed—with custom cabinetry, a prep pantry, and high-end appliances that make both daily meals and entertaining effortless. The main-level primary suite is a private sanctuary featuring vaulted ceilings with wood beam accents, a spa-inspired bath with double vanities, a soaking tub, and a walk-in shower. The primary closet rivals a boutique dressing room with custom built-ins, a center island, and thoughtful organization throughout. Set within one of Brentwood’s most desirable communities, this home blends craftsmanship, comfort, and convenience—offering an exceptional lifestyle just minutes from Cool Springs, downtown Franklin, and Nashville.
- Listing Status:
- Active
- Date Added:
- July 14, 2026
- Data Last Updated:
- August 10, 2026 at 5:18PM
- Listing Office:
- Onward Real Estate : 6153008285
- Listing Agent:
- Lisa Culp Taylor : 6153008285
- MLS ID:
- 3279191

- Other Structures: PatioCovered
- Parking: Garage Door OpenerGarage Faces SideParking spaces: 3
- General: Two
- HOA Amenities: 200.0Monthly
- Originating MLS: realtrac
- County: Williamson CountyTN
- Zoning: 094036D D 01100 00015036D
- Utilities: Electricity AvailableNatural Gas AvailableWater Available
- Water: Public
- Sewer: Public Sewer
- Source: realtrac
This listing courtesy of Lisa Culp Taylor , Onward Real Estate
Monthly Payment
- Principal & Interest $
- Property Taxes $
- Home Insurance $
- VA Funding Fee $