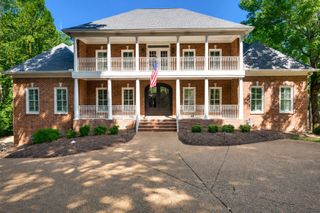
401 Belle Glen Ln, Brentwood, TN 37027
- 5 beds |
- 7 baths |
- 5,372 sqft
 Single-Family Home
  Built in 2014
  3.02acre lot
 4 car garage
  $558/sqft
  Listed 2 months ago
Property Description
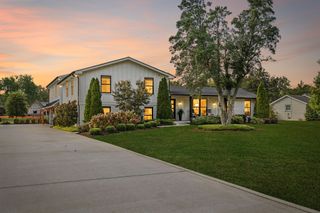
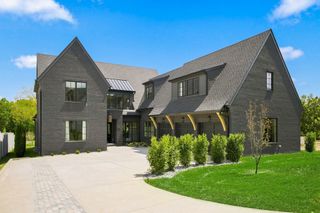
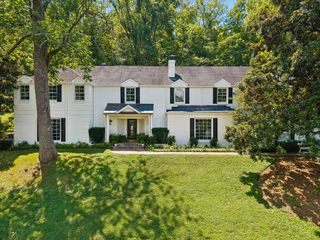
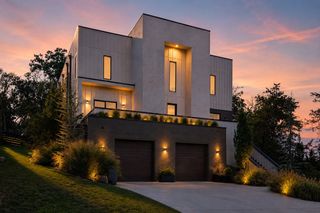
Experience the pinnacle of Brentwood living in this exquisite, one-owner custom home by Grove Park (Brandon Jenkins). Situated on an expansive 3-acre lot, this property offers an unparalleled combination of luxury, privacy, and convenience, all without the restrictions of an HOA. In this prestigious market, newer construction west of I-65 at this price point is a rare find. Designed for effortless living and entertaining, the open-concept main level features a sophisticated primary suite and a spacious guest suite—perfect for visitors or multi-generational needs. The home showcases top-tier craftsmanship, with a seamless flow that emphasizes quality finishes throughout. The second level offers three additional bedrooms, each with a private en-suite bath. Beyond the bedrooms, discover a dedicated bonus room above the garage and a massive 25x15 expansion area—the perfect blank canvas for a home gym, professional-grade golf simulator, or creative studio. Enjoy serene evenings from the comfort of your screened back porch, complete with a cozy fireplace. Step out into your private backyard oasis, where you have direct access to the Little Harpeth River—an ideal setting for elaborate gardens or your own private park. Despite the tranquil, secluded feel, you are perfectly positioned within walking distance of three local parks and just moments from top-tier education at Brentwood High, Brentwood Middle, Brentwood Academy, and CPA. A true rarity for the area, the home includes an impressive 4-car garage, providing generous space for vehicles, storage, or a workshop. Don’t miss this rare opportunity to own a premier estate in one of Tennessee’s most sought-after communities. Schedule your private tour today.
- Listing Status:
- Active
- Date Added:
- July 14, 2026
- Data Last Updated:
- September 25, 2026 at 3:19AM
- Listing Office:
- Fridrich & Clark Realty : 6154964920
- Listing Agent:
- Sean Simons, Broker, CRS : 6154964920
- MLS ID:
- 3277241

- Style: Traditional
- Other Structures: ScreenedPatio
- Parking: Garage Faces SideParking spaces: 4
- Roofing: Asphalt
- General: Two
- Originating MLS: realtrac
- County: Williamson CountyTN
- Topography: Cul-De-Sac
- Zoning: 094012F D 00400 00015012F
- Utilities: Water Available
- Water: Public
- Sewer: Public Sewer
- Source: realtrac
This listing courtesy of Sean Simons, Broker, CRS , Fridrich & Clark Realty
Monthly Payment
- Principal & Interest $
- Property Taxes $
- Home Insurance $
- VA Funding Fee $

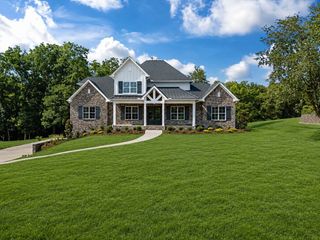
 New - 2 days ago