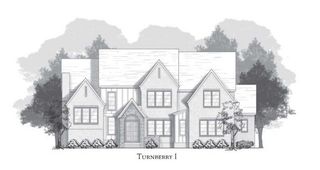
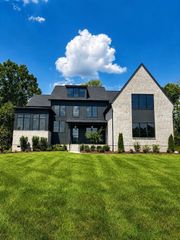
9631 Mitchell Pl, Brentwood, TN 37027
- 5 beds |
- 7 baths |
- 6,530 sqft
 Single-Family Home
  Built in 2003
  1acre lot
 3 car garage
  $345/sqft
  Listed 2 months ago
Property Description
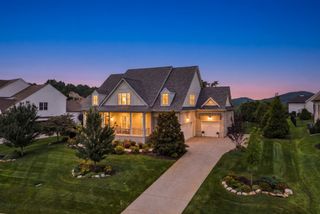
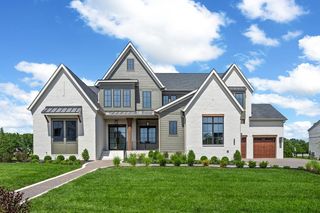
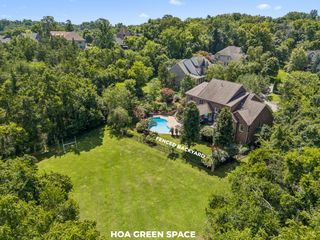
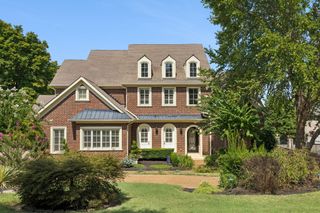
Simple elegance on one acre in Brentwood’s Magnolia Vale. This beautiful home boasts a Primary suite plus a guest suite on the main floor, 5 or 6 bedrooms (bonus room is great upstairs bedroom option), 6.5 baths. Enjoy the completely renovated kitchen featuring chef’s appliances, 2 dishwashers, beverage fridges and built-in icemaker. All flooring is new, light fixtures, paint, roof, pool deck and turf. The basement renovation is stunning and yields the flexibility of an in-law suite, complete with kitchen, bath and laundry or simply a moody hang-out space for family and friends plus flex room can be used as a bedroom for a complete downstairs apartment. Upstairs, all bedrooms have ensuites and there's extra storage. The serene outdoor spaces include salt water, heated, gunite pool, pond with waterfall, outdoor kitchen and entertaining area plus a deck off the Florida room. You’ll find ample conditioned storage, water softener and filter, central vacuum, whole house automation system, lush landscaping, and easy living in this warm and inviting property. Come See!
- Listing Status:
- Active
- Date Added:
- August 27, 2026
- Data Last Updated:
- September 25, 2026 at 2:20AM
- Listing Office:
- Benchmark Realty, LLC : 6153372000
- Listing Agent:
- Sharon Brugman : 6153372000
- MLS ID:
- 3298512

- General: Gas Grill
- Other Structures: DeckPatioCovered
- Pool: In Ground
- Parking: Garage Faces SideParking spaces: 3
- General: Three Or More
- HOA Amenities: Maintenance Grounds350.0Annually
- Originating MLS: realtrac
- County: Williamson CountyTN
- Topography: Corner Lot
- Zoning: 094030M B 05100 00016030M
- Fencing: Partial
- Utilities: Water Available
- Water: Public
- Sewer: Public Sewer
- Source: realtrac
This listing courtesy of Sharon Brugman , Benchmark Realty, LLC
Monthly Payment
- Principal & Interest $
- Property Taxes $
- Home Insurance $
- VA Funding Fee $

 New - 1 day ago