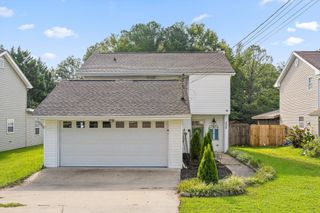
1710 E 14th Street, Chattanooga, TN 37404
- 3 beds |
- 2 baths |
- 1,330 sqft
 Single-Family Home
  Built in 1929
  6,578sqft lot
 —— car garage
  $263/sqft
  Listed 5 days ago
Property Description
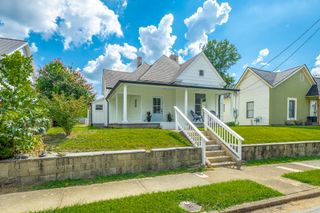
Welcome to 1710 E 14th, a beautifully restored craftsman-style home sitting in the heart of Highland Park. This is your opportunity to live in a fully updated home with original charm, while being within walking distance to local attractions. Step onto the covered front porch and into the front door to find an open-concept living space where the kitchen, dining, and living areas flow seamlessly together, perfect for everyday living and effortless entertaining. Anchoring this main living area is a fully renovated kitchen featuring sleek granite countertops with bar seating, contemporary cabinetry, stainless steel appliances, and a pantry.Warm hardwood floors run throughout the home, adding timeless beauty and cohesion to every room. The primary bedroom suite offers a private retreat complete with a large bathroom featuring a double vanity, a luxurious touch you'll appreciate every morning. The laundry closet is also located in the primary bathroom. Two additional bedrooms and a generously sized guest bathroom flank both sides of the living room. A highlight of this home is the outdoor oasis in the backyard. Through the kitchen, french doors lead out to a large deck overlooking a private flat manicured yard with a storage shed(conveys). The yard is fully fenced making it ideal for pets, kids, and outdoor gatherings. Homes this well maintained and in this neighborhood don't come around often. Reach out for more information or a private showing!
- Listing Status:
- Active
- Date Added:
- August 6, 2026
- Data Last Updated:
- August 10, 2026 at 3:37PM
- Listing Office:
- Freestone Property Group : 423-402-9392
- MLS ID:
- 1540217

- General: Shed(s)
- Other Structures: Shed(s)
- Pool: None
- Parking: GravelOff Street
- Roofing: Asphalt
- General: BrickVinyl Siding1BlockBrick/Mortar
- Road/Access: City Street
- Golf: Park
- Originating MLS: Greater Chattanooga REALTORS®
- County: Hamilton
- Zoning: Lt 6 Blk 9 Addn To Montague No 4 Pb 6 Pg 73 0104 23 05156b D 021
- Fencing: Wood
- Utilities: Cable AvailableElectricity ConnectedNatural Gas ConnectedSewer ConnectedWater Connected
- Water: Public
- Sewer: Public Sewer
- Source: Greater Chattanooga REALTORS®
This listing courtesy of Freestone Property Group
Monthly Payment
- Principal & Interest $
- Property Taxes $
- Home Insurance $
- VA Funding Fee $

 New - 1 day ago