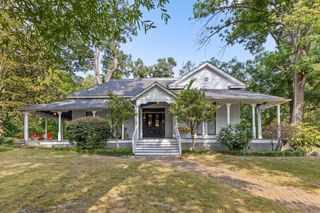
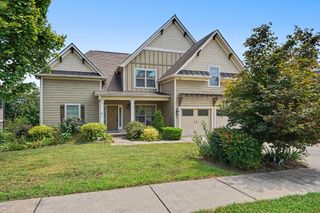
177 N Crest Road, Chattanooga, TN 37404
- 4 beds |
- 3 baths |
- 2,638 sqft
 Single-Family Home
 Built in 1977
 0.84acre lot
 —— car garage
 $256/sqft
 Listed 1 month ago
Property Description
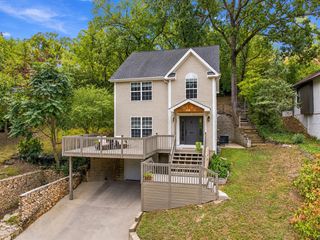
Welcome to this breathtaking view on Missionary Ridge! Sweeping city and mountain views create an incredible backdrop for this fully renovated home, a rare opportunity to enjoy scenery from your back porch that feels straight out of a magazine. The open floor plan on the main level maximizes the views, with real hardwood flooring throughout the kitchen and main living areas. Custom kitchen cabinets, quartz countertops, and handmade backsplash tile bring warmth and character to the heart of the home. The spacious primary suite feels grand with its vaulted ceiling, private balcony, and beautifully renovated bathroom. An additional upstairs bedroom next to the primary suite offers an equally impressive view, while two bedrooms in the basement provide additional space and flexibility. All bathrooms have been fully renovated, with brand-new light fixtures throughout the entire home and updated plumbing fixtures. Outside, two levels of oversized decks have been completely rebuilt with Trex decking, creating an exceptional outdoor living experience for entertaining, dining, or simply relaxing above the city. A new roof, new gutters, and two new HVAC units complete the extensive improvements. Come experience these remarkable views and make this dream home yours today!
- Listing Status:
- Active
- Date Added:
- October 9, 2026
- Data Last Updated:
- November 10, 2026 at 5:37AM
- Listing Office:
- Angela Fowler Real Estate, LLC : 423-320-4620
- MLS ID:
- 1544163

- General: None
- Style: Contemporary
- Parking: DrivewayOff Street
- Roofing: Shingle
- Windows: Insulated Windows
- General: OtherStoneOne and One HalfSee Remarks
- Originating MLS: Greater Chattanooga REALTORS®
- County: Hamilton
- Zoning: Lt 7 Revised Plant Lts 7 & 11 Water S Sub Rev 31-108 Rev 44-321 Rev 48- 371146e K 003
- View: CityCity LightsDowntownRidgeSee RemarksView
- Utilities: Electricity ConnectedNatural Gas ConnectedSewer ConnectedWater Connected
- Water: Public
- Sewer: Public Sewer
- Source: Greater Chattanooga REALTORS®
This listing courtesy of Angela Fowler Real Estate, LLC
Monthly Payment
- Principal & Interest $
- Property Taxes $
- Home Insurance $
- VA Funding Fee $