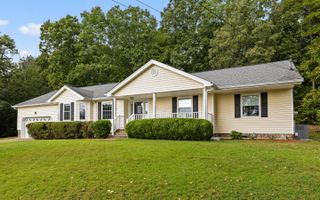
2707 Saint Lawrence Road, Chattanooga, TN 37421
- 3 beds |
- 2 baths |
- 1,674 sqft
 Single-Family Home
 Built in 1971
 0.31acre lot
 2 car garage
 $212/sqft
 Listed 13 days ago
Property Description
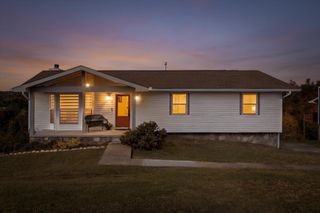
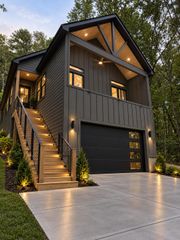
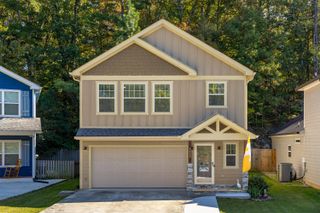
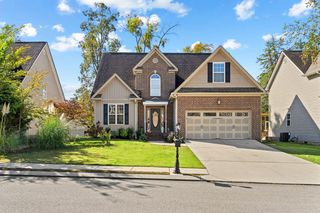
One-Level Ranch Home - Move-In Ready! Look no further! This beautifully renovated one-level ranch home is located in a highly desirable, family-friendly neighborhood and offers the perfect combination of comfort, style, and convenience. The open-concept floor plan features a stunning new kitchen with granite countertops, an impressive 8.5-foot center island with bar-top seating, and a spacious living area enhanced by crown molding. Recent updates include renovated bathrooms, new flooring, a new HVAC unit, water heater, roof, electrical panel, grounding rod, and much more. Enjoy year-round versatility in the all-purpose sunroom, while the encapsulated crawlspace with humidity control and fan provides added peace of mind. Storage is abundant throughout the home, with generous closets and custom-built storage cabinets and workshop space in the garage that convey with the property. Situated in a quiet subdivision with county taxes only, this well-maintained home is within walking distance of Standifer Gap Park and playground. With so many major improvements already completed, you can move in and enjoy worry-free living for years to come. This truly is a turnkey home you won't want to miss!
- Listing Status:
- Active
- Date Added:
- October 27, 2026
- Data Last Updated:
- November 9, 2026 at 9:36PM
- Listing Office:
- Local Roots Realty : 423-500-3140
- MLS ID:
- 1545222

- General: Private YardRain GuttersStorage
- Style: Ranch
- Parking: DrivewayGarageGarage Door Opener
- Roofing: Shingle
- Windows: Insulated Windows
- General: BrickVinyl Siding1Concrete Perimeter
- Originating MLS: Greater Chattanooga REALTORS®
- County: Hamilton
- Zoning: LOT 124 YORKTOWN WOODS UNIT 2 PB 26 PG 20150h A 009
- Fencing: Fenced
- Utilities: Electricity ConnectedUnderground UtilitiesWater Connected
- Water: Public
- Sewer: Septic Tank
- Source: Greater Chattanooga REALTORS®
This listing courtesy of Local Roots Realty
Monthly Payment
- Principal & Interest $
- Property Taxes $
- Home Insurance $
- VA Funding Fee $

 New - 3 days ago