2824 Ridgecrest Drive, Chattanooga, TN 37406
- 5 beds |
- 3 baths |
- 2,779 sqft
 Single-Family Home
  Built in 1968
  1.8acre lot
 2 car garage
  $137/sqft
  Listed 26 days ago
Property Description
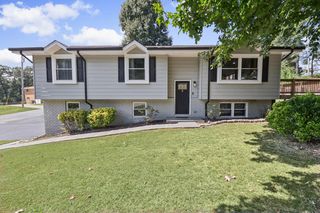
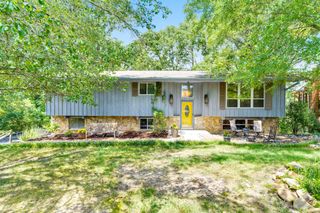
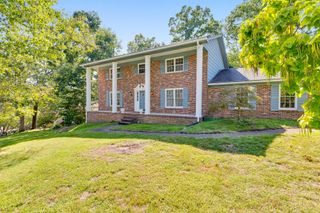
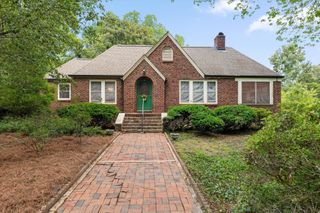
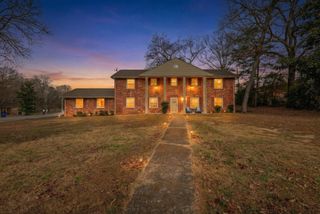
Located in Battery Heights (est. 1863), this 5 Bedroom, 3 Full Bath home with two-car garage offers space, cul-de-sac privacy, 1.8 acres, and a generous 2,779 sq. ft. floor plan. Conveniently situated approximately 5 minutes from Hwy 153, 12 minutes from UTC, 11 minutes from Chattanooga Airport, and 12 minutes from Volkswagen - this home offers easy commutes around the city. Built in 1968, this move-in-ready home has been extensively updated in recent years. Highlights include a beautifully remodeled kitchen in 2021 with new cabinetry, quartz countertops, tiled backsplash, and stainless-steel appliances. New HVAC system in 2025. Recent 2026 updates include interior and exterior painting, new windows, lighting fixtures and ceiling fans, landscaping, attic access/stairs, window shutters, basement-level flooring, and laundry-room enhancements. Surrounded by mature trees that provide ample shade, the home features a brick-and-siding exterior. A covered front porch leads into a split-level entry foyer with an ornate curved handrail. The main level includes a study/living area with built-in shelving, a combined dining and kitchen area (with side-door access), a spacious great room with fireplace and deck access, the primary bedroom and bath, two guest bedrooms, and a full guest bath. The lower level offers a generous den/living area with fireplace and backyard access, a full bath, two bedrooms (or flexible living spaces), and a spacious laundry room with cabinetry, sink, and secondary refrigerator. The two-car garage on the lower level provides ample storage, secondary washer/dryer hook-ups, and a pedestrian door to the backyard. Seller does not warrant fireplaces to be operational. Owner/Agent.
- Listing Status:
- Active
- Date Added:
- September 10, 2026
- Data Last Updated:
- September 24, 2026 at 7:19PM
- Listing Office:
- The Agency Chattanooga : 4233646298
- Listing Agent:
- Becky Cope English : 4233646298
- MLS ID:
- 3529058

- Style: Raised Ranch
- Other Structures: Deck
- Parking: Garage Door OpenerGarage Faces SideConcreteDrivewayParking spaces: 2
- Roofing: Asphalt
- General: Three Or More
- Originating MLS: realtrac
- County: Hamilton CountyTN
- Topography: SlopedWoodedViewsCul-De-SacOther
- Zoning: 128J H 001
- View: CityMountain(s)View
- Fencing: Chain Link
- Utilities: Electricity AvailableWater Available
- Water: Public
- Sewer: Public Sewer
- Source: realtrac
This listing courtesy of Becky Cope English , The Agency Chattanooga
Monthly Payment
- Principal & Interest $
- Property Taxes $
- Home Insurance $
- VA Funding Fee $