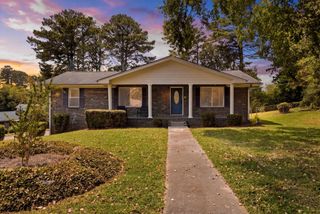
5661 Grayshore Lane, Hixson, TN 37343
- 4 beds |
- 3 baths |
- 2,627 sqft
 Single-Family Home
  Built in 1973
  0.42acre lot
 2 car garage
  $150/sqft
  Listed 29 days ago
Property Description
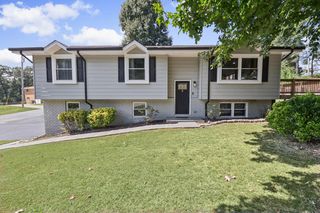
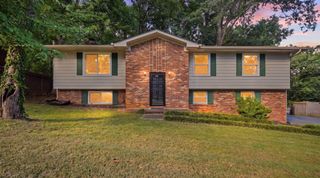
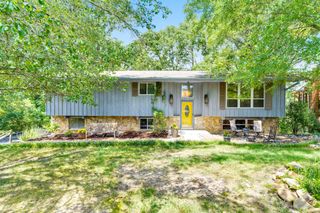
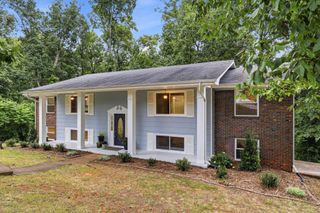
Welcome to 5661 Grayshore Lane, a beautifully refreshed home nestled in a quiet Hixson neighborhood on a desirable lot with an impressive list of recent updates. Featuring new interior paint, updated flooring, a refreshed kitchen, and most fixtures updated, this home is truly move-in ready and waiting for its next owner. Inside, you'll find a comfortable combination of luxury vinyl plank and carpet flooring, along with an updated primary bathroom and thoughtful improvements throughout. The home blends a fresh, updated feel with the established charm that makes it feel welcoming from the moment you arrive. Outdoor living is just as inviting. The large front porch is perfect for relaxing in rocking chairs and enjoying the peaceful surroundings. In the back, a spacious sun porch provides a wonderful additional gathering space, while the concrete patio is conveniently accessible from both the sun porch and the kitchen making outdoor entertaining and everyday living easy and enjoyable. Located in the Big Ridge Elementary school zone, this home offers an ideal combination of convenience and a peaceful setting. Enjoy easy access to Chickamauga Lake, Greenway Farms, local parks, restaurants, grocery stores, and shopping at Northgate and along Highway 153. With a desirable lot, quiet neighborhood setting, numerous recent updates, inviting indoor and outdoor living spaces, and a convenient Hixson location, 5661 Grayshore Lane is a move-in-ready opportunity you won't want to miss!
- Listing Status:
- Active
- Date Added:
- August 26, 2026
- Data Last Updated:
- September 24, 2026 at 6:18PM
- Listing Office:
- Greater Downtown Realty dba Keller Williams Realty : 4232402572
- Listing Agent:
- Frank Trimble : 4232402572
- MLS ID:
- 3526808

- Other Structures: Patio
- Parking: AttachedDrivewayParking spaces: 2
- Roofing: Other
- General: Three Or More
- Originating MLS: realtrac
- County: Hamilton CountyTN
- Zoning: 111I A 007
- Utilities: Electricity AvailableWater Available
- Water: Public
- Sewer: Public Sewer
- Source: realtrac
This listing courtesy of Frank Trimble , Greater Downtown Realty dba Keller Williams Realty
Monthly Payment
- Principal & Interest $
- Property Taxes $
- Home Insurance $
- VA Funding Fee $

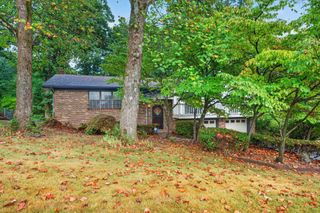
 New - 2 days ago