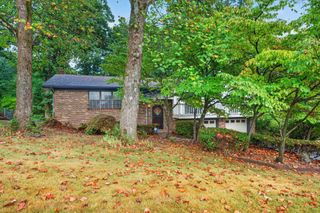
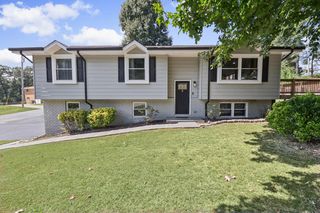
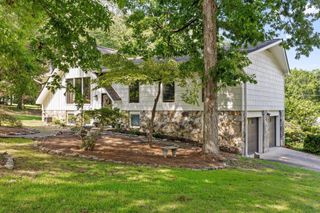
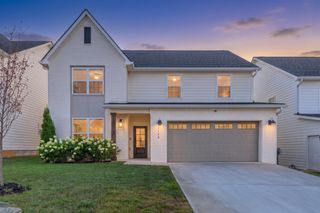
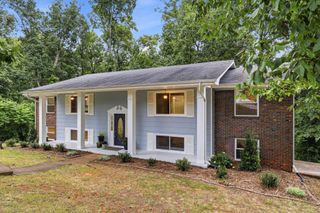
103 Jamestown Road, Harrison, TN 37341
- 5 beds |
- 3 baths |
- 2,580 sqft
 Single-Family Home
  Built in 2025
  0.59acre lot
 2 car garage
  $161/sqft
  Listed 1 month ago
Property Description
Welcome home to this stunning new-construction residence offering 2580 square feet of thoughtfully designed living space on a beautiful wooded lot in Chattanooga. With 5 bedrooms (one could be a bonus room) and 2.5 baths, this home combines modern comfort, functional design, and a peaceful natural setting. The open-concept main level is ideal for everyday living and entertaining, featuring abundant natural light and a stylish mix of granite countertops, hardwood, tile, and carpet flooring. The spacious kitchen offers modern appliances, ample cabinetry, and generous counter space, flowing seamlessly into the dining and living areas. The main-level primary suite provides a private retreat with an en suite bath, double vanity, and walk-in closet. Upstairs, four additional bedrooms share a connected bath, offering plenty of flexibility for family, guests, or a dedicated home office. Enjoy the outdoors from the covered porch, deck, or patio, all overlooking the tranquil wooded surroundings. Additional features include a 2-car attached garage, durable fiber-cement exterior, vinyl windows, central heating and air, underground utilities, and a builder's warranty for added peace of mind. With its spacious layout, quality finishes, and serene setting, this beautiful new home is ready to welcome its first owners. Schedule your private showing today!
- Listing Status:
- Active
- Date Added:
- August 11, 2026
- Data Last Updated:
- September 24, 2026 at 8:18PM
- Listing Office:
- Greater Downtown Realty dba Keller Williams Realty : 4234018388
- Listing Agent:
- Brandi Pearl Thompson : 4234018388
- MLS ID:
- 3506184

- Other Structures: PorchDeckPatio
- Parking: Garage Door OpenerGarage Faces FrontParking spaces: 2
- Roofing: Other
- General: Three Or More
- Originating MLS: realtrac
- County: Hamilton CountyTN
- Topography: WoodedOther
- Zoning: 111M C 001.04
- Utilities: Electricity AvailableWater Available
- Water: Public
- Sewer: Septic Tank
- Source: realtrac
This listing courtesy of Brandi Pearl Thompson , Greater Downtown Realty dba Keller Williams Realty
Monthly Payment
- Principal & Interest $
- Property Taxes $
- Home Insurance $
- VA Funding Fee $

 New - 2 days ago