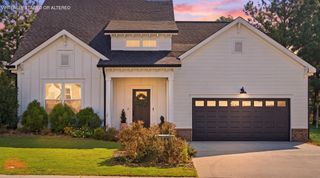
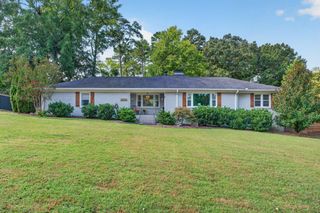
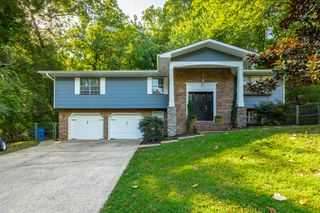
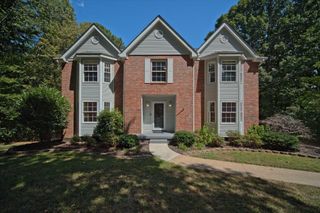
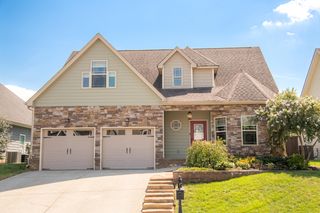
5148 Blue Harbor Lane, Chattanooga, TN 37416
- 4 beds |
- 3 baths |
- 2,378 sqft
 Single-Family Home
  Built in 2023
  8,451sqft lot
 2 car garage
  $210/sqft
  Listed 21 days ago
Property Description
Welcome to Moss Landing -- one of the area's most sought-after newer neighborhoods, just minutes from Chickamauga Lake and a short drive to downtown Chattanooga. This RP Homes residence was designed for the way people actually live: an open main level that flows from living to kitchen to dining, built for weeknight dinners and weekend gatherings. The kitchen is the heart of the home, with the island, counter space, and gathering room that make hosting easy. Upstairs living stays private, with a primary suite that feels like a retreat and secondary rooms that work for family, guests, or a home office. Outside, you get the quiet of an interior Blue Harbor Lane setting plus the amenities that sell this community: pool, clubhouse, playground, sidewalks, and walking trails in a well-kept neighborhood of about 125 homes. Booker T. Washington State Park and lake recreation are close; interstates and everyday conveniences are an easy run. If you want newer construction, low-maintenance community living, and proximity to both the water and the city, this is the lifestyle Moss Landing is known for. Come see it and make it yours. Call the listing agent to schedule your private showing today!
- Listing Status:
- Active
- Date Added:
- September 3, 2026
- Data Last Updated:
- September 24, 2026 at 3:36PM
- Listing Office:
- Crye-Leike, REALTORS : 423-892-1515
- MLS ID:
- 1542083

- General: Rain GuttersSmart Camera(s)/Recording
- Style: Contemporary
- Other Structures: None
- Pool: None
- Parking: ConcreteDrivewayGarageOff StreetPavedKitchen Level
- Roofing: AsphaltShingle
- Windows: BlindsDouble Pane WindowsENERGY STAR Qualified WindowsInsulated WindowsScreensVinyl Frames
- General: BrickFrameHardiPlank Type2Slab
- Road/Access: City Street
- HOA Amenities: ClubhouseJogging PathPlaygroundPool75.0Monthly
- Golf: CurbsPlaygroundPoolStreet LightsSidewalks
- Originating MLS: Greater Chattanooga REALTORS®
- County: Hamilton
- Zoning: Lt 129 Waterstone Ridge Phase Iv Pb 126 Pg 192 Out Of 120K A 016 For 2 023120k E 015
- Fencing: None
- Utilities: Cable AvailableCable ConnectedElectricity AvailableElectricity ConnectedNatural Gas AvailableNatural Gas ConnectedPhone AvailablePhone ConnectedSewer AvailableSewer ConnectedUnderground UtilitiesWater AvailableWater Connected
- Water: Public
- Sewer: Public Sewer
- Source: Greater Chattanooga REALTORS®
This listing courtesy of Crye-Leike, REALTORS
Monthly Payment
- Principal & Interest $
- Property Taxes $
- Home Insurance $
- VA Funding Fee $