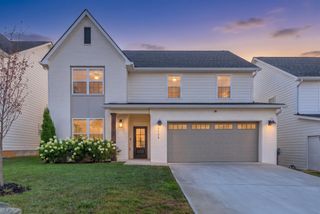
4306 Highwood Drive, Chattanooga, TN 37415
- 4 beds |
- 3 baths |
- 2,950 sqft
 Single-Family Home
  Built in 1968
  0.38acre lot
 2 car garage
  $141/sqft
  Listed 29 days ago
Property Description
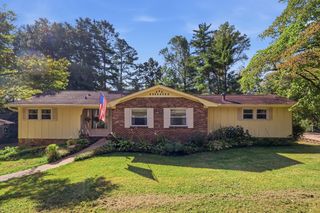
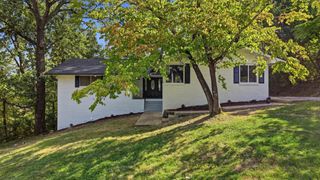
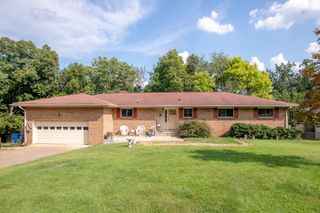
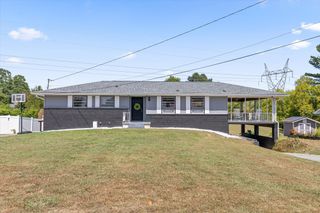
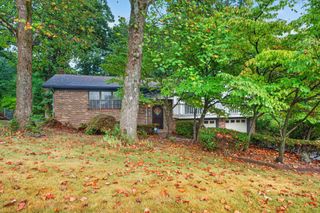
Wait until you see this one in person!!! This is an immaculate home that's been cared for by the original owner and it shows in every room you enter. Some of the high points of this home include; stainless steel appliances, custom tile showers, extensive hardwood flooring & tile, crown molding, 4 bedrooms on the main floor with 2 full baths, separate dining room area, a great room & cozy den, a gorgeous white kitchen with an abundance of cabinetry, above average storage, soft muted paint colors, a deck with trex flooring, a monster 2 car garage , a covered front sitting porch and the list just keeps going. One of the homes greatest assets is the downstairs living suite including a 3rd full bath, a bedroom area, a rec room , laundry & ample living area with an abundance of ambient light. The home is ''Move In'' ready & beautifully priced. Just wait until you see this homes curb appeal!! Showings start 8-29-2026. Call for your private viewing today.
- Listing Status:
- Active
- Date Added:
- August 29, 2026
- Data Last Updated:
- September 24, 2026 at 6:39PM
- Listing Office:
- United Real Estate Experts : 423-771-7611
- MLS ID:
- 1541537

- General: Private YardRain Gutters
- Style: Other
- Pool: None
- Parking: DrivewayGarage
- Roofing: AsphaltShingle
- Windows: Aluminum FramesInsulated WindowsVinyl Frames
- General: Other2BlockSlab
- Road/Access: City Street
- HOA Amenities: 50.0Annually
- Golf: None
- Originating MLS: Greater Chattanooga REALTORS®
- County: Hamilton
- Zoning: 1890B 09 04 LOT 18 HIGHWOOD EST UN IT 1 PB 24 PG 7109m J 016
- Fencing: None
- Utilities: Electricity ConnectedNatural Gas ConnectedSewer Connected
- Water: Public
- Sewer: Public Sewer
- Source: Greater Chattanooga REALTORS®
This listing courtesy of United Real Estate Experts
Monthly Payment
- Principal & Interest $
- Property Taxes $
- Home Insurance $
- VA Funding Fee $

 New - 2 days ago