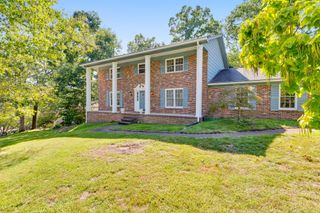
4655 Sable Drive, Chattanooga, TN 37416
- 3 beds |
- 2 baths |
- 2,632 sqft
 Single-Family Home
  Built in 1965
  0.67acre lot
 —— car garage
  $133/sqft
  Listed 21 days ago
Property Description
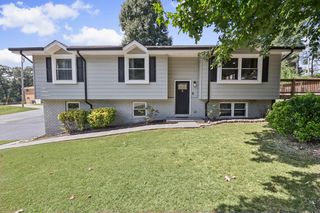
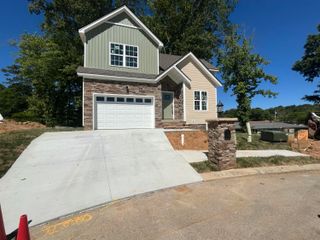
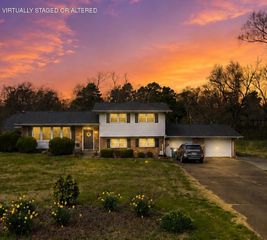
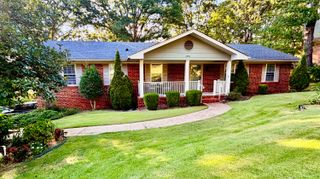
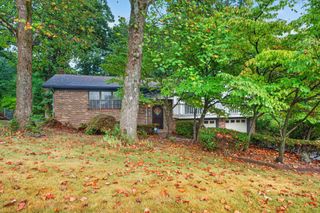
A compelling blend of comfort, location, and versatility! Beautifully updated, this home in Chattanooga's established Murray Hills neighborhood sits on over half an acre and offers exceptional flexibility. The main level features 3 bedrooms and 2 full bathrooms, while a complete downstairs 2-bedroom, 1-bathroom space provides the prospect for passive income as an apartment OR a comfortable, fully private residence for extended family or guests. With its own living space and thoughtful separation from the main level, the lower unit adds a rare layer of functionality to the property. The main level's open concept walks through Andersen doors onto a spacious covered patio overlooking a massive (and flat!) back yard, perfect for chipping golf balls, fetch with your furry friend, maybe even a future pool? YOU dream it up! This home combines the comfort of updated living with convenient access to everything-Chattanooga! Enjoy living within 15 minutes of the vibrance of downtown, just 10 minutes to the Chattanooga Airport, Hamilton Place, Hixson, and nearby all of the outdoor recreation Scenic City offers. Updates to the home include Renewal by Andersen exterior doors on the main level, a new roof and gutters in 2023, and brand new interior and exterior ceiling fans.
- Listing Status:
- Active
- Date Added:
- September 10, 2026
- Data Last Updated:
- September 24, 2026 at 6:39PM
- Listing Office:
- EXP Realty LLC : 888-519-5113
- MLS ID:
- 1542197

- General: Shed(s)
- Style: Contemporary
- Other Structures: Shed(s)
- Parking: Asphalt
- Roofing: Shingle
- General: BrickOther2Block
- Road/Access: Asphalt
- Originating MLS: Greater Chattanooga REALTORS®
- County: Hamilton
- Zoning: LOT 98 MURRAY HILLS SIXTH ADDN PB 2 2 PG 42129a H 034
- Fencing: None
- Utilities: Cable AvailableElectricity ConnectedSewer ConnectedWater Connected
- Water: Public
- Sewer: Public Sewer
- Source: Greater Chattanooga REALTORS®
This listing courtesy of EXP Realty LLC
Monthly Payment
- Principal & Interest $
- Property Taxes $
- Home Insurance $
- VA Funding Fee $

 New - 2 days ago