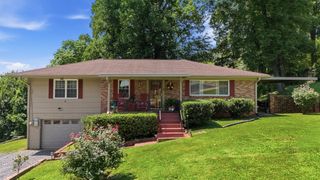
65 Lynnbrook Circle, Chattanooga, TN 37415
- 3 beds |
- 3 baths |
- 1,800 sqft
 Single-Family Home
  Built in 2009
  1acre lot
 2 car garage
  $192/sqft
  Listed 1 month ago
Property Description
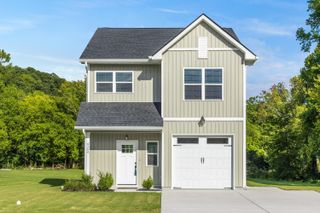
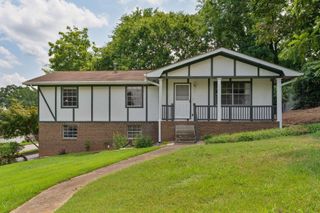
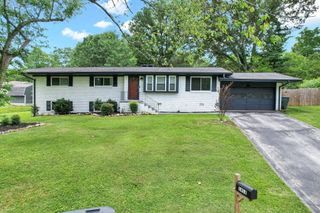
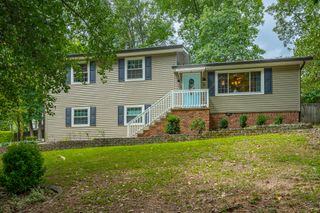
Space, versatility, and everyday comfort come together at this Hixson home! The main level features 3 bedrooms and 2 full bathrooms with a welcoming layout designed for easy living. Downstairs, you'll discover a spacious flex area complete with its own full bath--ideal as a second living room, media room, home office, workout space, playroom, or private guest retreat. The possibilities are endless. Step outside to enjoy a fenced backyard surrounded by mature trees, creating a private setting for relaxing, entertaining, pets, or play. Enjoy added peace of mind with a metal roof that's only one year old and a brand-new water heater, allowing you to focus on making this home your own. Situated in an established neighborhood with no HOA, you'll enjoy convenient access to Highway 153, shopping, restaurants, parks, and downtown Chattanooga while still having a place to unwind at the end of the day. Whether you're looking for room to grow, space to work from home, or a layout that adapts to your lifestyle, 65 Lynnbrook Circle is ready to welcome you. Schedule your private showing today and see all this home has to offer!
- Listing Status:
- Active
- Date Added:
- July 21, 2026
- Data Last Updated:
- August 10, 2026 at 9:36PM
- Listing Office:
- EXP Realty, LLC : 888-519-5113
- MLS ID:
- 1538373

- General: Private YardRain Gutters
- Style: Ranch
- Parking: BasementConcreteDrivewayGarage Door OpenerOff StreetGarage Faces Front
- Roofing: Metal
- Windows: BlindsInsulated WindowsShadesWindow Treatments
- General: BrickOtherVinyl Siding1BlockBrick/Mortar
- Road/Access: City Street
- Originating MLS: Greater Chattanooga REALTORS®
- County: Hamilton
- Zoning: Lt 2 Ray H Swafford Prop Pb21 Pg63099c E 019
- Fencing: Back YardChain Link
- Utilities: Cable AvailableCable ConnectedElectricity AvailableElectricity ConnectedPhone AvailablePhone ConnectedSewer AvailableSewer ConnectedWater AvailableWater Connected
- Water: Public
- Sewer: Public Sewer
- Source: Greater Chattanooga REALTORS®
This listing courtesy of EXP Realty, LLC
Monthly Payment
- Principal & Interest $
- Property Taxes $
- Home Insurance $
- VA Funding Fee $

 New - 2 days ago