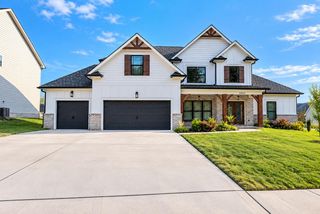
7715 Asherton Lane, Chattanooga, TN 37421
- 4 beds |
- 3 baths |
- 3,100 sqft
 Single-Family Home
  Built in 1989
  0.43acre lot
 2 car garage
  $210/sqft
  Listed 16 days ago
Property Description
Welcome to this prestigious estate in sought-after East Brainerd! Tucked away on a quiet cul-de-sac in the beautifully maintained Ashwood subdivision, this stately full-brick home offers the perfect blend of luxury, privacy, and convenience. Situated on a level lot and just minutes from I-75, private schools, shopping, dining, and more. Also, this home is exempted from the Ashwood HOA. From the moment you arrive, the quality of this beautifully renovated home is evident, beginning with the custom mahogany double front doors. Extensively upgraded over the past two years, the home features fresh paint throughout, new wood flooring, custom tile flooring, luxurious quartz countertops, custom marble backsplash, updated cabinetry, new appliances, oversized kitchen island, recessed lighting, custom trim work, and energy-efficient windows with warranty. An upgraded natural gas fireplace adds warmth and elegance to the spacious living area. The luxurious primary suite offers a private retreat with a completely remodeled custom-tiled bathroom featuring heated tile floors, custom tile shower, new soaking tub, beautiful vanity and mirrors, upgraded lighting, and new fixtures. With thoughtful updates throughout, this home offers a polished, sophisticated feel while remaining warm and inviting. The outdoor living space is where this property truly shines. Step into your own private resort-style oasis featuring a beautifully maintained salt water in-ground pool, privacy-fenced, spacious patio, screened-in porch, and a custom outdoor kitchen complete with a natural-gas-powered grill and sink. Whether you're hosting family and friends, enjoying a pool day, or relaxing on a quiet evening, this backyard was designed for exceptional entertaining and everyday enjoyment. The pool also features a new liner with a 10-year warranty and a new pool motor installed in 2026. Schedule your showing now!
- Listing Status:
- Pending
- Date Added:
- September 9, 2026
- Data Last Updated:
- September 24, 2026 at 8:38PM
- Listing Office:
- EXP Realty, LLC : 888-519-5113
- MLS ID:
- 1542442

- General: Ceiling Fan(s)ChandelierDouble VanityEntrance FoyerEat-in KitchenGranite CountersHigh Speed InternetKitchen IslandRecessed LightingSoaking TubStorageWalk-In Closet(s)Separate ShowerTub/shower ComboEn SuiteBreakfast NookSeparate Dining RoomStubbedPlumbedConnected Shared Bathroom
- Appliances: DishwasherElectric RangeMicrowaveRefrigerator
- Laundry: Electric Dryer HookupGas Dryer HookupMain LevelWasher Hookup
- Basement: None
- Flooring: CarpetHardwoodTile
- A/C: Central AirElectricMulti Units
- Heating: Natural Gas
- Fireplace: Gas LogLiving RoomFireplaceFireplaces: 1
- General: Built-in BarbecueGas GrillOutdoor KitchenPrivate YardRain GuttersOutdoor Kitchen
- Other Structures: Outdoor Kitchen
- Pool: In GroundPrivateSalt Water
- Parking: ConcreteDrivewayGarage Door OpenerOff StreetKitchen Level
- Roofing: Shingle
- General: BrickOtherTwoSlab
- Golf: Sidewalks
- Originating MLS: Greater Chattanooga REALTORS®
- County: Hamilton
- Zoning: Lot 88 Ashwood Sub Pb 43 Pg 81 Out Of 149G-A-3 For 1988149g A 003.17
- Fencing: FencedPrivacy
- Utilities: Electricity AvailableNatural Gas ConnectedSewer ConnectedWater Connected
- Water: Public
- Sewer: Public Sewer
- Source: Greater Chattanooga REALTORS®
This listing courtesy of EXP Realty, LLC
Monthly Payment
- Principal & Interest $
- Property Taxes $
- Home Insurance $
- VA Funding Fee $

 New - 16 hours ago