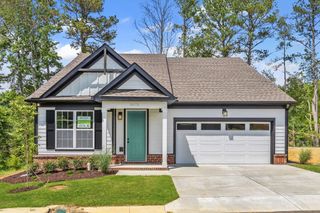
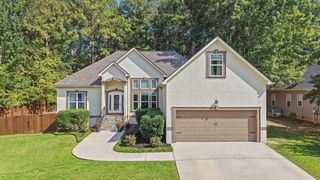
8171 Pennant Place, Chattanooga, TN 37421
- 4 beds |
- 3 baths |
- 2,311 sqft
 Single-Family Home
  Built in 2025
  5,227sqft lot
 2 car garage
  $199/sqft
  Listed 21 days ago
Property Description
Forget everything you think you know about standard spec builds. This pristine 4-bedroom, 3-bathroom single-family home, built in just 2025, delivers custom-level craftsmanship, high-end finishes, and an uncompromising attention to detail throughout. Step inside to an airy, light-filled open layout anchored by crisp, bright tones and seamless transitions between living, dining, and kitchen areas. Designed for both daily living and effortless entertaining, the main level feels immediately inviting and intentionally crafted. Every finish is completely brand new, meaning you get all the benefits of turn-key modern construction without the wait. Schedule a private showing, and see all that there is to love about this beautiful home!
- Listing Status:
- Active
- Date Added:
- September 10, 2026
- Data Last Updated:
- September 24, 2026 at 3:36PM
- Listing Office:
- EXP Realty, LLC : 888-519-5113
- MLS ID:
- 1542071

- General: Awning(s)LightingPrivate EntrancePrivate YardRain Gutters
- Style: Other
- Pool: Community
- Parking: ConcreteDrivewayGarageGarage Door OpenerOff StreetOn StreetPavedGarage Faces FrontKitchen Level
- Roofing: Shingle
- Windows: ENERGY STAR Qualified WindowsVinyl Frames
- General: BrickHardiPlank TypeOther2Slab
- Road/Access: Interstate Access Within 5 MilesOtherPrivate RoadState Road
- HOA Amenities: ClubhouseDog ParkElectricityHot WaterJogging PathLandscapingOtherPoolStorageWater900.0Annually
- Golf: ClubhouseOtherPoolStreet LightsSidewalks
- Originating MLS: Greater Chattanooga REALTORS®
- County: Hamilton
- Zoning: Lt 43 Engel Park Pb 129 Pg 119 Out Of 171I B 001.02 For 2024171i J 046
- Fencing: None
- Utilities: Cable AvailableCable ConnectedElectricity AvailableElectricity ConnectedNatural Gas AvailableOtherPhone AvailablePhone ConnectedSewer AvailableSewer ConnectedWater AvailableWater Connected
- Water: Public
- Sewer: Public Sewer
- Source: Greater Chattanooga REALTORS®
This listing courtesy of EXP Realty, LLC
Monthly Payment
- Principal & Interest $
- Property Taxes $
- Home Insurance $
- VA Funding Fee $

 New - 1 day ago