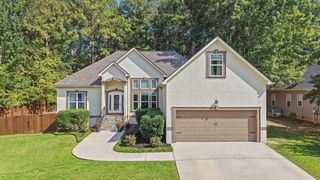
8307 Merry Weather Drive, Chattanooga, TN 37421
- 3 beds |
- 3 baths |
- 2,280 sqft
 Single-Family Home
  Built in 1981
  0.52acre lot
 2 car garage
  $186/sqft
  Listed 10 days ago
Property Description
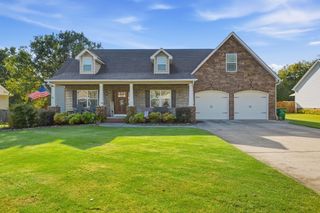
Welcome to 8307 Merry Weather Drive, where thoughtful updates, generous living spaces, and a spacious half-acre lot come together in an established East Brainerd setting. Offering 3 bedrooms, 2.5 baths, this well-maintained home has been steadily improved so many of the big-ticket items are already taken care of. Recent updates include a new HVAC in 2025, roof and privacy fence in 2020, and replacement windows, siding and water heater in 2018. Inside, you'll find comfortable living spaces designed for both everyday life and entertaining. The kitchen features granite countertops and newer appliances, while a formal dining room provides plenty of space for gatherings. The inviting living room is anchored by a gas-log fireplace, creating a warm focal point for the home. Step outside to the screened and covered back porch, an ideal spot for morning coffee, evening dinners or simply enjoying the outdoors. Beyond the porch, the fenced backyard offers plenty of room to play, garden or entertain, with the privacy and flexibility that come with approximately half an acre. A two-car garage adds everyday convenience and storage. With its combination of space, outdoor living and significant updates already completed, this is a home where you can settle in and enjoy from day one. Come see for yourself what makes 8307 Merry Weather Drive such a special place to call home.
- Listing Status:
- Active
- Date Added:
- September 14, 2026
- Data Last Updated:
- September 24, 2026 at 4:38PM
- Listing Office:
- Rogue Real Estate Company llc : 423-715-0075
- MLS ID:
- 1542781

- General: None
- Pool: None
- Parking: Kitchen Level
- Roofing: Shingle
- Windows: Aluminum Frames
- General: BrickStuccoTwoBlock
- Golf: None
- Originating MLS: Greater Chattanooga REALTORS®
- County: Hamilton
- Zoning: LT 128 EDGMON'S ADDN TO VALLEY VIEW REV 32-112149l F 001
- Utilities: Electricity Available
- Water: Public
- Sewer: Septic Tank
- Source: Greater Chattanooga REALTORS®
This listing courtesy of Rogue Real Estate Company llc
Monthly Payment
- Principal & Interest $
- Property Taxes $
- Home Insurance $
- VA Funding Fee $

 New - 1 day ago