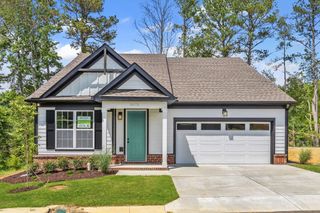
9232 Inglebrook Drive, Ooltewah, TN 37363
- 4 beds |
- 3 baths |
- 2,402 sqft
 Single-Family Home
  Built in 1987
  —— sqft lot
  2 car garage
  $160/sqft
  Listed 6 days ago
Property Description
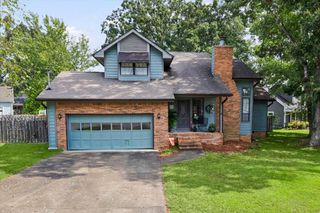
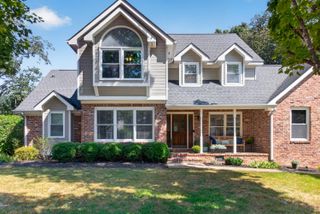
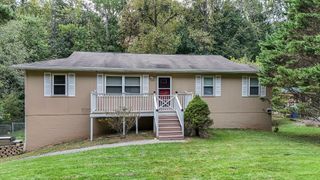
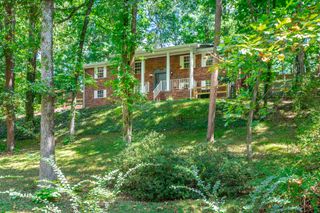
Contemporary-style living meets opportunity in this spacious 4-bedroom, 3.5-bath home located in a gated golf course community on a private, one-street cul-de-sac. This property is a true fixer-upper with excellent potential for an investor or buyer looking to create a home tailored to their own style. The primary suite is conveniently located on the main level and features a private bath with double vanity, separate shower and garden tub. The main level offers a large great room with cathedral ceilings, hardwood floors and fireplace, along with an eat-in kitchen and separate dining room. Just off the rear of the home, enjoy a private screened porch overlooking the wooded lot, creating a peaceful setting for relaxing or entertaining. Upstairs, three generously sized bedrooms are connected by a catwalk overlooking the great room, adding to the home's open and spacious feel. The finished basement provides additional flexible living or recreational space and is already stubbed and plumbed for a future half bath. A side-entry double garage provides convenient parking and storage. Located in a desirable gated community offering a private golf course, ponds with fishing, community pool and restaurant, this home offers the opportunity to renovate and build equity while enjoying an amenity-rich lifestyle in Ooltewah.
- Listing Status:
- Active
- Date Added:
- September 22, 2026
- Data Last Updated:
- September 24, 2026 at 3:36PM
- Listing Office:
- Keller Williams Realty : 423-664-1600
- MLS ID:
- 1543222

- General: Private YardRain GuttersCommunityIn Ground
- Style: Contemporary
- Pool: Community
- Parking: DrivewayGarage Faces Side
- Roofing: AsphaltShingle
- Windows: Aluminum Frames
- General: StoneWood Siding2Block
- Road/Access: Private Road
- HOA Amenities: 120.0Monthly
- Golf: ClubhouseFishingGatedGolfLakeRestaurantPond
- Originating MLS: Greater Chattanooga REALTORS®
- County: Hamilton
- Zoning: ot 103 Fountaingate Lakehaven Sec 40-99 Out Of 171-50 For 1987Lot 103 Fountaingate Lakehaven Sec 40-99 Out Of 1
- Fencing: None
- Utilities: Electricity ConnectedWater Connected
- Water: Public
- Sewer: Public Sewer
- Source: Greater Chattanooga REALTORS®
This listing courtesy of Keller Williams Realty
Monthly Payment
- Principal & Interest $
- Property Taxes $
- Home Insurance $
- VA Funding Fee $

 New - 1 day ago