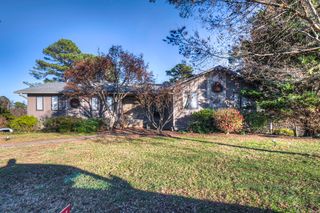
9667 Ashton View Drive, Chattanooga, TN 37421
- 4 beds |
- 3 baths |
- 3,300 sqft
 Single-Family Home
  Built in 2000
  0.26acre lot
 2 car garage
  $159/sqft
  Listed 1 month ago
Property Description
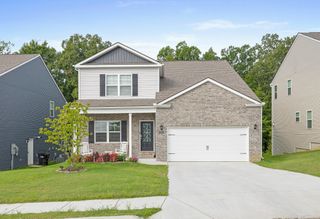
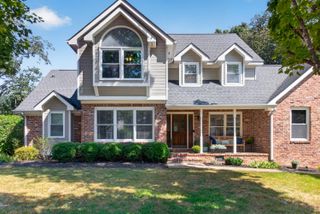
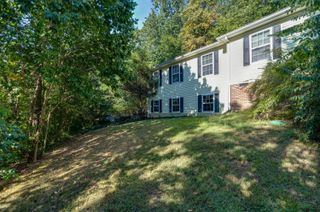
Sanctuary in the Suburbs -- Completely Renovated & Move-In Ready Get the best of both worlds--community and privacy--in this beautifully transformed home nestled at the end of a quiet street and bordered by a year-round creek. With a major renovation now complete, this home has been thoughtfully updated from top to bottom, offering the rare opportunity to move in and enjoy without taking on a long list of projects. The home has been completely redone, including new siding and extensive interior updates throughout. From the moment you walk in, you'll notice the fresh, bright, updated feel and the attention to detail that has gone into making this home truly move-in ready. The spacious living room makes a dramatic first impression with its 22-foot ceilings, creating an open, airy atmosphere. The home features 5-inch site-finished hardwood floors, beautiful marble kitchen countertops, fresh paint, new carpet, updated bathrooms, and spacious walk-in closets with custom closet systems. The primary suite is a peaceful retreat, complete with an upgraded spa-inspired bathroom featuring a custom shower, separate soaking tub, and beautiful tilework. Need space to work from home? You'll appreciate the home's two dedicated offices, offering plenty of flexibility for remote work, homework, a home gym, or additional living space. Outside, the setting is truly special. The property sits along a year-round creek, providing a peaceful natural backdrop and the soothing sounds of flowing water. The private backyard offers a wonderful space to relax, entertain, or simply enjoy nature. And the location is excellent. The home is zoned for Westview Elementary and East Hamilton High School and is conveniently located just around the corner from Westview Elementary, while still offering the privacy and tranquility of a tucked-away neighborhood. Highlights Completely renovated and move-in ready New exterior siding Year-round creek along the back of the property Quiet, private lot at the end of the street 22-foot living room ceilings 5-inch site-finished hardwood floors Marble kitchen countertops New carpet and fresh paint Updated bathrooms Spa-inspired primary bathroom Custom shower and separate soaking tub Walk-in closets with custom closet systems Two dedicated home offices Beautiful outdoor living space Zoned for Westview Elementary and East Hamilton High School Everything has been done for you. Just bring your things and move in. This is a rare opportunity to own a completely updated home that combines privacy, natural beauty, spacious living, and an unbeatable sense of peace--all in a convenient suburban location. For Sale By Owner.
- Listing Status:
- Active
- Date Added:
- August 25, 2026
- Data Last Updated:
- September 25, 2026 at 12:38AM
- Listing Office:
- Keller Williams Realty : 423-664-1900
- MLS ID:
- 1541452

- General: Fire PitLightingGazebo
- Style: Contemporary
- Other Structures: Gazebo
- Parking: Garage Door OpenerGarage Faces FrontKitchen Level
- Roofing: AsphaltShingle
- Windows: Vinyl Frames
- General: BrickVinyl SidingTwoBlock
- Originating MLS: Greater Chattanooga REALTORS®
- County: Hamilton
- Zoning: Lt 21 Ashton View Sub Pb61 Pg175172h G 025.01
- View: Creek/StreamView
- Fencing: Fenced
- Utilities: Cable AvailableElectricity AvailablePhone AvailableUnderground Utilities
- Water: Public
- Sewer: Septic Tank
- Source: Greater Chattanooga REALTORS®
This listing courtesy of Keller Williams Realty
Monthly Payment
- Principal & Interest $
- Property Taxes $
- Home Insurance $
- VA Funding Fee $

 New - 20 hours ago