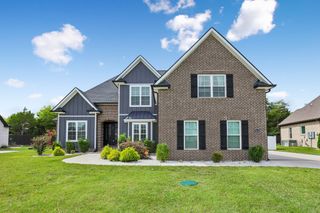
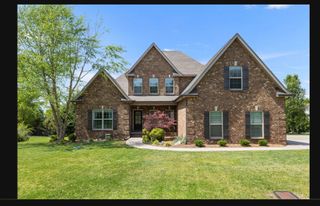
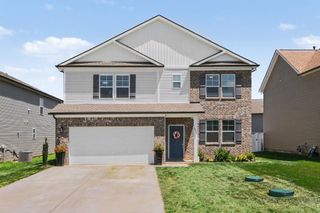
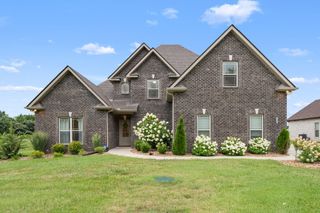
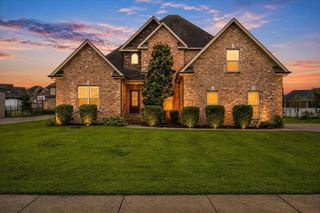
1860 Rhonda Dr, Christiana, TN 37037
- 5 beds |
- 3 baths |
- 3,530 sqft
 Single-Family Home
  Built in 2022
  0.48acre lot
 2 car garage
  $198/sqft
  Listed 2 months ago
Property Description
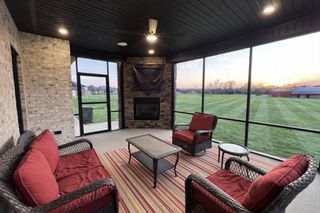
Welcome home to this stunning 5 bedroom, 3 bathroom home situated on a large corner lot with a fenced backyard and loaded with upgrades throughout. As soon as you step inside, you're greeted by a beautiful entryway featuring craftsman trim details and soaring 9-foot ceilings that create a warm and inviting first impression. Durable laminate flooring flows throughout the main living areas and owner's suite. The spacious living room showcases beautiful wood beams, custom built-ins, and opens seamlessly to the kitchen, creating the perfect space for entertaining family and friends. The kitchen is complete with quartz countertops, a large pantry, and plenty of storage, while the owner's suite offers vaulted ceilings, a designer tile shower, and a huge walk-in closet, creating a true retreat. Enjoy outdoor living year-round on the covered patio featuring a wood-burning fireplace and beautiful tongue and groove porch ceilings overlooking the large fenced yard. Additional upgrades include motorized blinds controlled by Alexa, a reverse osmosis system, a touch-activated kitchen faucet, a mini-split unit in the garage, and all appliances remaining, including the washer and dryer, making this move-in ready property even more appealing.
- Listing Status:
- Active
- Date Added:
- July 16, 2026
- Data Last Updated:
- August 10, 2026 at 10:21PM
- Listing Office:
- Team George Weeks Real Estate, LLC : 6159484098
- Listing Agent:
- George W Weeks : 6159484098
- MLS ID:
- 3280966

- Other Structures: PorchCovered
- Parking: Garage Door OpenerGarage Faces SideParking spaces: 2
- Roofing: Shingle
- General: Two
- HOA Amenities: 70.0Quarterly
- Originating MLS: realtrac
- County: Rutherford CountyTN
- Zoning: 159L B 03500 R0123869
- Utilities: Electricity AvailableWater AvailableCable Connected
- Water: Public
- Sewer: STEP System
- Source: realtrac
This listing courtesy of George W Weeks , Team George Weeks Real Estate, LLC
Monthly Payment
- Principal & Interest $
- Property Taxes $
- Home Insurance $
- VA Funding Fee $

 New - 3 days ago