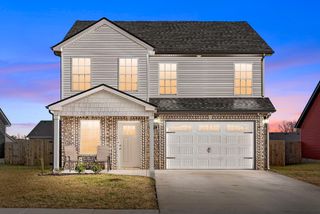
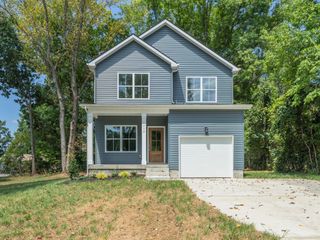
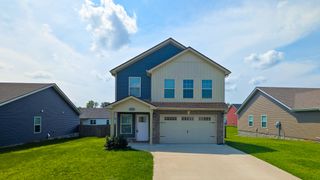
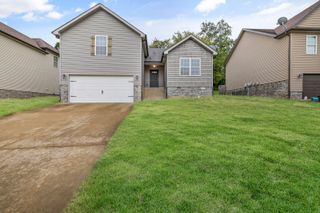
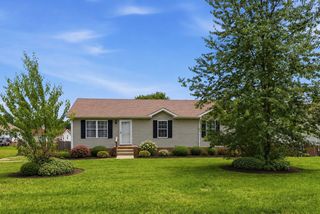
117 Susan St, Clarksville, TN 37042
- 3 beds |
- 2 baths |
- 1,450 sqft
 Single-Family Home
  Built in 1973
  0.33acre lot
 —— car garage
  $186/sqft
  Listed 2 days ago
Property Description
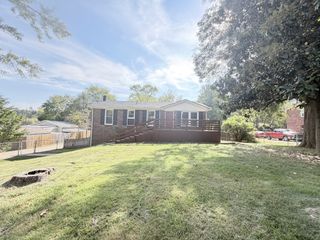
Welcome home to this move-in ready, all-brick ranch that seamlessly blends classic charm with thoughtful, modern upgrades. Nestled in a quiet, established neighborhood, this home offers the peace and stability you’ve been searching for, paired with the total peace of mind that comes with big-ticket updates—including a new roof, new energy-efficient windows, and updated PEX plumbing. Step inside to find a light-filled, open-concept living space highlighted by refinished hardwood floors, beautiful LVP flooring, fresh paint, and updated lighting fixtures throughout. The heart of the home is the newly designed kitchen, featuring Granite countertops and sleek subway tile backsplash Stainless steel appliances A functional kitchen island that conveys with the home—perfect for meal prep or casual dining! Both bathrooms have been tastefully upgraded with custom tile surrounds for the bath and shower, adding a clean, spa-like feel. Designed with flexibility in mind, the thoughtfully converted garage now features a spacious, den or separate living space—perfect for a family room, home office, or creative studio. Head outdoors to your own personal haven, a covered back patio ideal for morning coffee or evening entertaining, overlooking a huge, fully fenced backyard that offers endless space for pets, play, or gardening. Every detail has been done for you—all that's left to do is unpack and enjoy! Conveniently located to Ft. Campbell, dining & shopping. Ask me how you could save up to $2400.00 in closing expenses with preferred lender.
- Listing Status:
- Active
- Date Added:
- September 23, 2026
- Data Last Updated:
- September 24, 2026 at 10:19PM
- Listing Office:
- Berkshire Hathaway HomeServices PenFed Realty : 9312060074
- Listing Agent:
- Mary McCooley : 9312060074
- MLS ID:
- 3598268

- Style: Ranch
- Other Structures: PatioCovered
- Parking: Parking spaces: 0
- Roofing: Shingle
- General: One
- Originating MLS: realtrac
- County: Montgomery CountyTN
- Topography: Level
- Zoning: 063055H D 04500 00007055H
- Fencing: Chain Link
- Utilities: Water Available
- Water: Public
- Sewer: Public Sewer
- Source: realtrac
This listing courtesy of Mary McCooley , Berkshire Hathaway HomeServices PenFed Realty
Monthly Payment
- Principal & Interest $
- Property Taxes $
- Home Insurance $
- VA Funding Fee $

 New - 18 hours ago