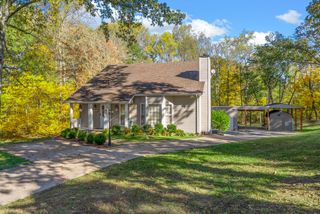
1204 Juniper Pass, Clarksville, TN 37043
- 4 beds |
- 4 baths |
- 2,841 sqft
 Single-Family Home
  Built in 2017
  0.29acre lot
 2 car garage
  $180/sqft
  Listed 1 month ago
Property Description
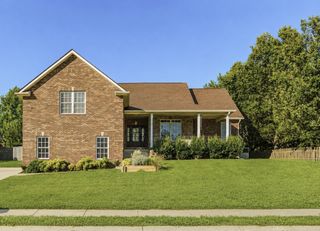
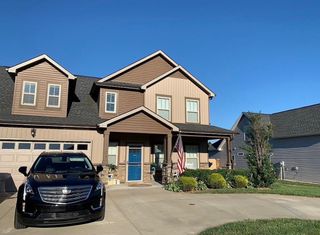
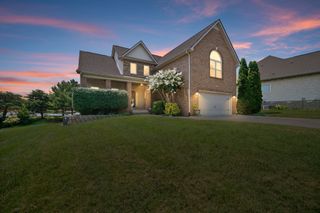
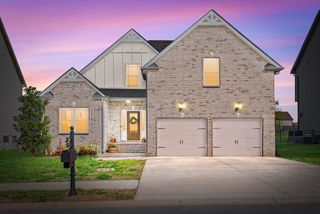
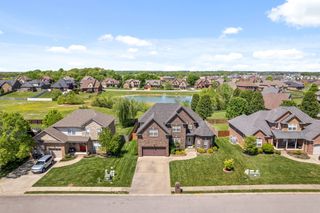
Welcome to 1204 Juniper Pass in the highly sought-after Farmington subdivision, located within the award-winning Kirkwood School District! This beautifully maintained 4-bedroom, 3.5-bath home offers 2,841 square feet of thoughtfully designed living space that perfectly blends luxury, comfort, and everyday functionality. From the moment you arrive, you'll appreciate the home's exceptional curb appeal, highlighted by meticulously maintained landscaping and an inviting front elevation. Inside, a unique floor plan from the rest, freshly cleaned carpets, spacious living areas, a surround sound system in the bonus room that you can’t pass up on, and an open-concept layout designed for both entertaining and everyday living. The well-appointed kitchen flows seamlessly into the main living space, while the generously sized bedrooms provide comfort and privacy for family and guests alike. The spacious primary suite offers a relaxing retreat with a well-appointed en-suite bath. Step outside to enjoy a fully fenced backyard, a covered patio, and a beautifully maintained garden—creating the perfect setting for outdoor entertaining, relaxing evenings, or enjoying your morning coffee. A front-entry two-car garage provides added convenience and ample storage. Located in one of Clarksville's premier communities, this home offers the ideal combination of space, quality, and location. With its thoughtful updates, beautiful outdoor living areas, and proximity to Kirkwood schools, 1204 Juniper Pass is an outstanding opportunity to own a home in the desirable Farmington subdivision. Furniture shown throughout the home has been left in place for staging purposes. Select furniture may be negotiable if would like to be purchased with home, made in addition to an offer. Schedule your private showing today!
- Listing Status:
- Active
- Date Added:
- August 6, 2026
- Data Last Updated:
- August 10, 2026 at 7:18PM
- Listing Office:
- Haus Realty & Management LLC : 9314290659
- Listing Agent:
- Jamie Taylor : 9314290659
- MLS ID:
- 3262979

- Style: Contemporary
- Other Structures: PorchPatioCovered
- Parking: Garage Faces FrontParking spaces: 2
- Roofing: Shingle
- General: Two
- HOA Amenities: 45.0Monthly
- Originating MLS: realtrac
- County: Montgomery CountyTN
- Topography: LevelSloped
- Zoning: 063039J F 00200 00001039J
- Fencing: Privacy
- Utilities: Water Available
- Water: Public
- Sewer: Public Sewer
- Source: realtrac
This listing courtesy of Jamie Taylor , Haus Realty & Management LLC
Monthly Payment
- Principal & Interest $
- Property Taxes $
- Home Insurance $
- VA Funding Fee $

 New - 14 hours ago