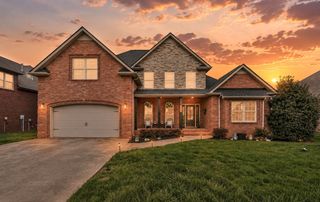
145 Covey Rise Cir, Clarksville, TN 37043
- 3 beds |
- 3 baths |
- 2,958 sqft
 Single-Family Home
  Built in 2011
  0.29acre lot
 2 car garage
  $162/sqft
  Listed 14 days ago
Property Description
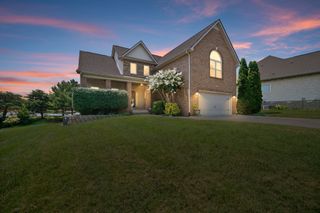
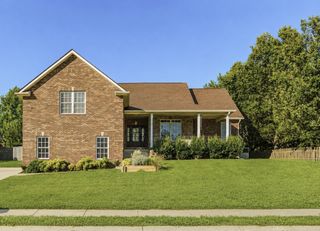
Custom-built all-brick home on a spacious 1/3-acre lot with distinctive architectural details you simply don’t find in every home. The living room is a standout, featuring a dramatic arched/barrel-style ceiling with beautiful exposed wood beams, custom trim work and a gas fireplace that give the space warmth and character. Hardwood and tile flooring flow through much of the home, while the kitchen offers granite countertops, stainless appliances, abundant cabinetry and an impressive 8-foot island. The spacious primary suite includes a tray ceiling and private bath, and the secondary bedrooms are generously sized with a Jack-and-Jill bath. A large bonus room with a closet offers plenty of flexibility for a media room, office, playroom or potential fourth bedroom. Additional details include crown molding, recessed lighting and other custom touches throughout. The side-entry garage is an especially nice feature, keeping garage doors out of the front elevation and adding to the home's curb appeal. With its generous lot that backs to open space, all-brick construction and unique custom design, this home offers space, character and craftsmanship that stand apart from newer cookie-cutter construction.
- Listing Status:
- Active
- Date Added:
- July 27, 2026
- Data Last Updated:
- August 10, 2026 at 6:18PM
- Listing Office:
- Blue Skies Realty, LLC : 6155540901
- Listing Agent:
- Sarah Evans : 6155540901
- MLS ID:
- 3309082

- Style: Tudor
- Other Structures: Deck
- Parking: Garage Faces SideParking spaces: 2
- General: Two
- HOA Amenities: Trash45.0Monthly
- Originating MLS: realtrac
- County: Montgomery CountyTN
- Zoning: 063039O D 02000 00001039P
- Utilities: Water Available
- Water: Public
- Sewer: Public Sewer
- Source: realtrac
This listing courtesy of Sarah Evans , Blue Skies Realty, LLC
Monthly Payment
- Principal & Interest $
- Property Taxes $
- Home Insurance $
- VA Funding Fee $

 New - 3 days ago