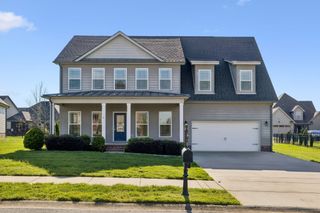
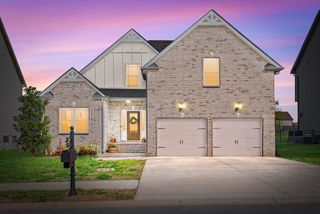
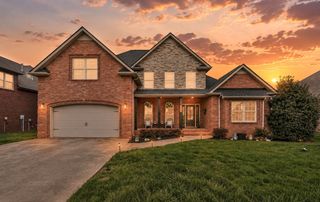
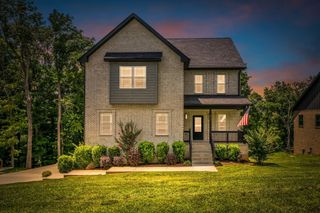
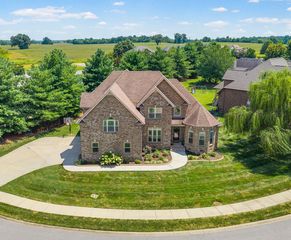
2235 Jasmine Dr, Clarksville, TN 37043
- 5 beds |
- 3 baths |
- 3,334 sqft
 Single-Family Home
  Built in 2008
  0.42acre lot
 2 car garage
  $160/sqft
  Listed 1 month ago
Property Description
Freshly updated and move-in ready! Located in one of the top rated school systems, this spacious 5-bedroom, 3-bath home offers over 3,000 square feet of versatile living space with NO HOA. Designed for flexibility, the functional floor plan includes generously sized bedrooms and multiple living areas that can easily accommodate a home office, media room, fitness space, playroom, or hobby area to fit a variety of lifestyles. Great for multigenerational living. Recent updates include new stainless steel kitchen appliances, freshly painted kitchen cabinets with updated hardware, new lighting, updated bathroom fixtures, and a blend of hardwood and engineered hardwood flooring throughout the main living areas. The fully fenced backyard provides plenty of outdoor space for entertaining, gardening, or relaxing. Conveniently located just minutes from Fort Campbell, shopping, dining, schools, parks, and major commuter routes, this home offers easy access to everyday amenities while maintaining a residential neighborhood feel. Underground utilities add to the community's appeal. A rare opportunity to own a well-maintained with 5 bedrooms, and NO HOA restrictions. Schedule your private showing today! Don't miss your chance to make this gem yours! Assumable VA loan at 2.37%!! That's unheard of, so you better hurry!
- Listing Status:
- Active
- Date Added:
- July 10, 2026
- Data Last Updated:
- August 10, 2026 at 9:20PM
- Listing Office:
- Compass RE : 6154732957
- Listing Agent:
- Karla Frieson : 6154732957
- MLS ID:
- 3269953

- Parking: Garage Faces SideDrivewayParking spaces: 8
- General: Two
- Originating MLS: realtrac
- County: Montgomery CountyTN
- Zoning: 063040P C 01900 00006040P
- Utilities: Electricity AvailableWater Available
- Water: Public
- Sewer: Public Sewer
- Source: realtrac
This listing courtesy of Karla Frieson , Compass RE
Monthly Payment
- Principal & Interest $
- Property Taxes $
- Home Insurance $
- VA Funding Fee $

 New - 17 hours ago