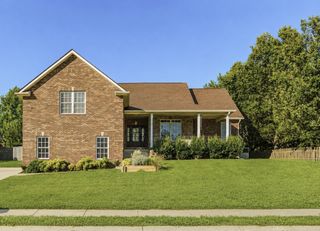
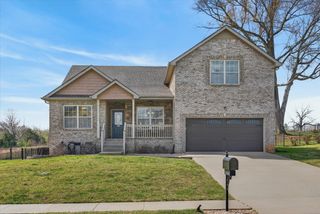
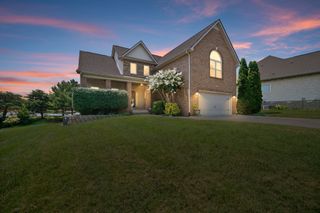
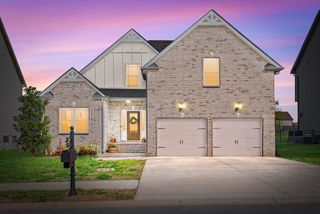
2360 Woodmeadow Dr, Clarksville, TN 37043
- 4 beds |
- 3 baths |
- 2,479 sqft
 Single-Family Home
  Built in 2026
  —— sqft lot
  2 car garage
  $171/sqft
  Listed 26 days ago
Property Description
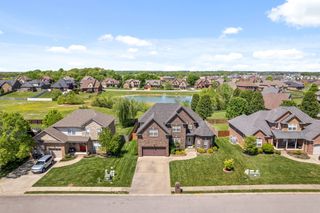
Move right into this brand-new Dakota floor plan by Meritage Homes! Designed with today’s lifestyle in mind, this energy-efficient home features a flexible main-level bonus space, an open-concept kitchen with a large island overlooking the living area, and an upstairs loft that creates the perfect separation between the owner’s suite and secondary bedrooms. The spacious primary suite offers a relaxing retreat with a private bath and walk-in closet. Added value comes with included appliances (refrigerator, washer, dryer and window blinds) plus a fully sodded yard. Located in the desirable River Ridge community with convenient access to Fort Campbell, shopping, dining, and everyday conveniences.
- Listing Status:
- Active
- Date Added:
- July 15, 2026
- Data Last Updated:
- August 10, 2026 at 9:20PM
- Listing Office:
- Crye-Leike, Inc., REALTORS : 6155981652
- Listing Agent:
- Tiffany Penfield : 6155981652
- MLS ID:
- 3281073

- Style: Traditional
- Other Structures: PorchPatioCovered
- Parking: AttachedConcreteDrivewayParking spaces: 4
- Roofing: Shingle
- General: Two
- HOA Amenities: ClubhousePoolSidewalksUnderground UtilitiesMaintenance GroundsRecreation FacilitiesTrash54.0Monthly
- Originating MLS: realtrac
- County: Montgomery CountyTN
- Utilities: Electricity AvailableWater Available
- Water: Public
- Sewer: Public Sewer
- Source: realtrac
This listing courtesy of Tiffany Penfield , Crye-Leike, Inc., REALTORS
Monthly Payment
- Principal & Interest $
- Property Taxes $
- Home Insurance $
- VA Funding Fee $

 New - 16 hours ago