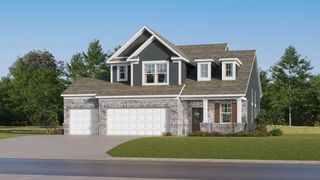
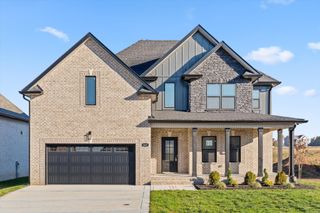
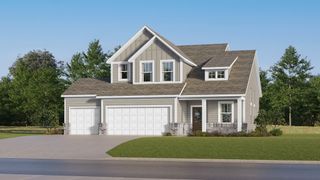
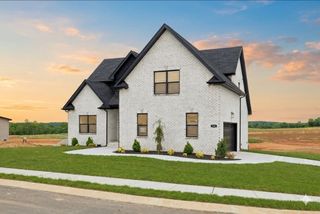
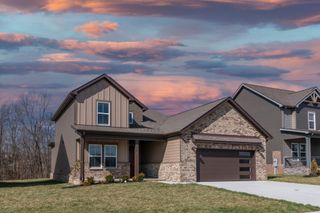
347 Hereford Farms, Clarksville, TN 37043
- 5 beds |
- 3 baths |
- 2,628 sqft
 Single-Family Home
  Built in 2026
  0.29acre lot
 2 car garage
  $186/sqft
  Listed 10 days ago
Property Description
SANGO NEW CONSTRUCTION + $25,000 BUYER CREDIT, NO CITY TAXES, AND STILL TIME TO MAKE YOUR SELECTIONS — space, style, incentives, and an unbeatable Sango location — this one checks all the boxes! The brand-new Perkins floor plan offers the perfect blend of functionality and thoughtful design in sought-after Hereford Farms with neighborhood sidewalks, desirable schools, and convenient access to everything. Enjoy quick access to I-24, approximately 40 minutes to Nashville and 25 minutes to Fort Campbell — all while benefiting from no city taxes! Builder is offering a generous $25,000 buyer credit to use however you’d like — closing costs, rate buy down, fence, blinds, or even a price reduction! Estimated completion August 2026 with still time to make your selections and personalize the home. Situated on a prime cul-de-sac lot backing to a private tree line, this home offers a flat, usable backyard and a layout designed for everyday living. A foyer welcomes you into the huge open living area with fireplace and backyard views. The kitchen features an oversized granite island, walk-in pantry, tile backsplash, cooktop, and wall oven/microwave combo, flowing seamlessly into the living space. A dedicated dining room plus laundry/mudroom on the main level add everyday convenience. The primary suite on the main floor features peaceful tree-line views, a soaking tub, tiled shower, double vanities, and a massive walk-in closet the size of a bedroom. A guest bedroom/full bath on the main level offers the perfect mother-in-law suite or home office option. Upstairs includes two additional bedrooms with walk-in closets plus a huge bonus room or fifth bedroom with a gigantic walk-in closet. Additional highlights include an oversized epoxy-coated garage, walk-in attic, and abundant storage throughout. Don’t miss this opportunity to personalize your dream home in Sango!
- Listing Status:
- Active
- Date Added:
- September 15, 2026
- Data Last Updated:
- September 24, 2026 at 4:18PM
- Listing Office:
- EVOLVE Real Estate, LLC : 7066157597
- Listing Agent:
- Desiree Murphy : 7066157597
- MLS ID:
- 3592130

- Other Structures: PorchDeckCovered
- Parking: Garage Door OpenerGarage Faces FrontConcreteDrivewayParking spaces: 2
- Roofing: Shingle
- General: Two
- HOA Amenities: Trash40.0Monthly
- Originating MLS: realtrac
- County: Montgomery CountyTN
- Topography: Cul-De-SacLevelViewsWooded
- Utilities: Electricity AvailableWater Available
- Water: Public
- Sewer: Public Sewer
- Source: realtrac
This listing courtesy of Desiree Murphy , EVOLVE Real Estate, LLC
Monthly Payment
- Principal & Interest $
- Property Taxes $
- Home Insurance $
- VA Funding Fee $

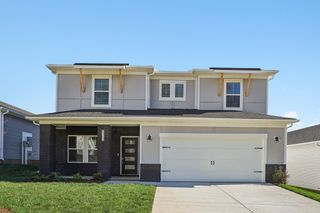
 New - 2 days ago