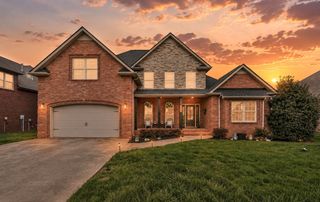
413 Clover Meadows Ct, Clarksville, TN 37043
- 4 beds |
- 3 baths |
- 2,850 sqft
 Single-Family Home
  Built in 2015
  0.28acre lot
 2 car garage
  $179/sqft
  Listed 3 months ago
Property Description
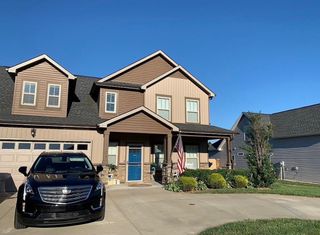
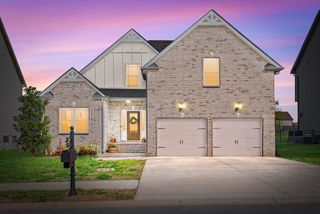
Timeless architecture, upscale finishes, and exceptional craftsmanship define this stunning Farmington residence. Offering 4 bedrooms, 2.5 baths, a 2-car garage, and approximately 2,850 square feet, this beautifully appointed three-side brick and stone home blends sophisticated design with everyday functionality in one of Clarksville's most desirable communities. From the moment you arrive, the impressive curb appeal, rich brick and stone accents, and inviting front porch set the tone for what awaits inside. The thoughtfully designed floor plan showcases coffered ceilings, wainscoting, luxury vinyl plank flooring, and a stone fireplace. Anchoring the main living space is the chef-inspired kitchen, featuring granite countertops, a large center island, double ovens, abundant cabinetry, and generous prep space perfect for entertaining or everyday living. The luxurious primary suite serves as a private retreat, complete with beautiful custom tile work, dual vanities, a relaxing jetted tub, and a separate tiled shower. Spacious secondary bedrooms provide flexibility for family, guests, or a home office. Step outside to the covered back patio overlooking the large, flat, fully fenced backyard, ideal for entertaining, play, pets, or simply enjoying your own private outdoor space. Perfectly positioned in the highly sought-after Farmington subdivision and zoned for the acclaimed Kirkwood schools, this exceptional home also offers an ideal location for commuters to both Clarksville and Nashville. Combining timeless style, quality craftsmanship, and an unbeatable location, this is a home that truly stands apart.
- Listing Status:
- Active
- Date Added:
- July 2, 2026
- Data Last Updated:
- August 10, 2026 at 6:18PM
- Listing Office:
- Keller Williams Realty : 9313026658
- Listing Agent:
- Steve Nash : 9313026658
- MLS ID:
- 3256682

- Style: Traditional
- Other Structures: PorchDeckCovered
- Parking: Garage Door OpenerGarage Faces FrontConcreteDrivewayParking spaces: 4
- Roofing: Shingle
- General: Two
- HOA Amenities: 40.0Monthly
- Originating MLS: realtrac
- County: Montgomery CountyTN
- Topography: Level
- Zoning: 063039J A 03200 00001039J
- Utilities: Electricity AvailableWater Available
- Water: Public
- Sewer: Public Sewer
- Source: realtrac
This listing courtesy of Steve Nash , Keller Williams Realty
Monthly Payment
- Principal & Interest $
- Property Taxes $
- Home Insurance $
- VA Funding Fee $

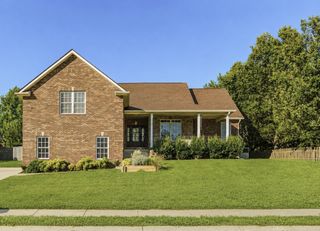
 New - 3 days ago