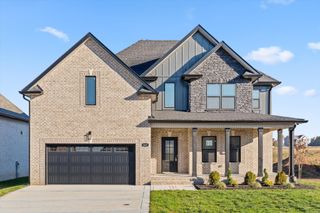
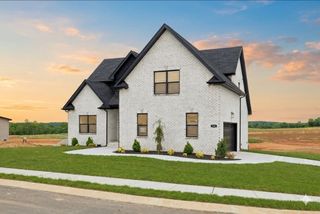
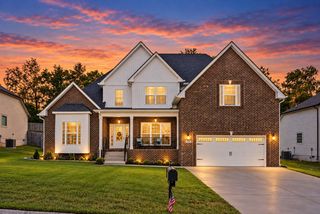
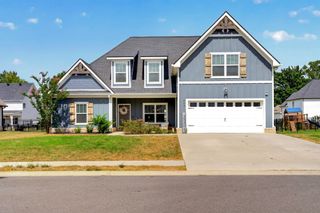
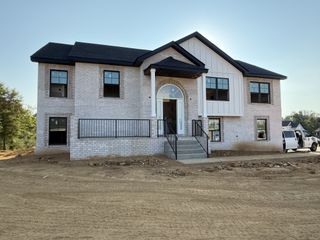
4244 Sango Road, Clarksville, TN 37043
- 5 beds |
- 3 baths |
- 2,589 sqft
 Single-Family Home
  Built in 2011
  0.55acre lot
 4 car garage
  $212/sqft
  Listed 13 days ago
Property Description
Check Out 4244 Sango Road in the heart of Sango - Situated on a spacious 0.55 acre lot with NO HOA, this 5 bedroom, 3 bath home offers a thoughtful layout with plenty of room to spread out - PLUS a 24'x30' garage/shop that was recently built! The main level features a welcoming foyer, spacious living room with fireplace & vaulted ceilings, formal dining room, and a well-appointed eat in kitchen with abundant cabinet and counter space - The primary suite is conveniently located on the main level and offers a private retreat with a spacious ensuite bath and walk-in closet with custom built in closet system - A second bedroom and full bath on the main level provide flexibility for guests, an office, or additional living needs. Upstairs, you'll find additional bedrooms, a full bath, and a 5th bedroom that can be used as a bonus room. Step outside to enjoy the covered front porch or unwind on the covered back deck overlooking the large yard. 24'x30' separate 2 car garage/ shop has 10' walls with 2- 8' tall x10' wide garage doors & 100 amp electric service to building. Plus the hot tub remains! Conveniently located in Sango with easy access to shopping, dining, schools, and I-24, this home offers the space and flexibility you've been looking for—with the added benefit of no HOA. Homes like this don't come along very often, schedule your showing TODAY!
- Listing Status:
- Active
- Date Added:
- September 11, 2026
- Data Last Updated:
- September 24, 2026 at 4:18PM
- Listing Office:
- Tennessee's Elite at BHHS PenFed Realty : 9314361546
- Listing Agent:
- Tiffany Klusacek - MRP, SRS : 9314361546
- MLS ID:
- 3546655

- Other Structures: PorchDeckCovered
- Parking: Garage Door OpenerAttached/DetachedConcreteDrivewayParking spaces: 4
- Roofing: Shingle
- General: Two
- Originating MLS: realtrac
- County: Montgomery CountyTN
- Topography: Level
- Zoning: 063086A C 00200 00010086A
- Utilities: Water AvailableCable Connected
- Water: Public
- Sewer: Public Sewer
- Source: realtrac
This listing courtesy of Tiffany Klusacek - MRP, SRS , Tennessee's Elite at BHHS PenFed Realty
Monthly Payment
- Principal & Interest $
- Property Taxes $
- Home Insurance $
- VA Funding Fee $

 New - 2 days ago