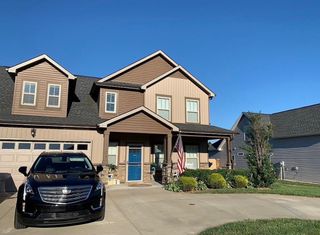
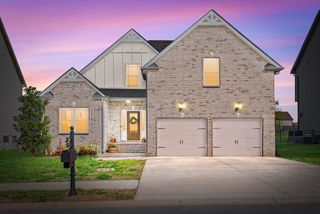
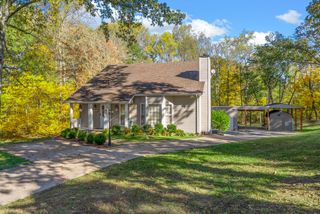
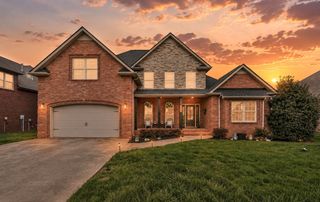
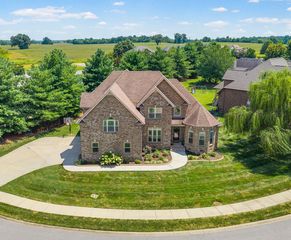
544 Larkspur Dr, Clarksville, TN 37043
- 4 beds |
- 4 baths |
- 3,148 sqft
 Single-Family Home
  Built in 2016
  0.29acre lot
 2 car garage
  $162/sqft
  Listed 1 month ago
Property Description
Move-in ready contemporary beauty featuring a stunning two-story family room filled with natural light and an open, inviting floor plan. The elegant dining room showcases a coffered ceiling and impressive custom trim work, creating the perfect space for entertaining. The spacious eat-in kitchen offers granite countertops, ample cabinetry, and a full appliance package. The main-level primary suite is a relaxing retreat with a tray ceiling, while the luxurious en-suite bath features a soaking tub, separate shower, and generous space to unwind. Step outside to the covered deck overlooking the backyard—an ideal spot for morning coffee, evening relaxation, or hosting family and friends. This home blends style, comfort, and functionality in every detail.
- Listing Status:
- Active
- Date Added:
- July 5, 2026
- Data Last Updated:
- August 10, 2026 at 5:18PM
- Listing Office:
- Mark Spain Real Estate : 7708669000
- Listing Agent:
- Jacquelyn Scott : 9512835969
- MLS ID:
- 3260526

- Style: Contemporary
- Other Structures: PorchDeckCovered
- Parking: Garage Door OpenerGarage Faces FrontDrivewayParking LotParking spaces: 6
- Roofing: Shingle
- General: Two
- HOA Amenities: 45.0Monthly
- Originating MLS: realtrac
- County: Montgomery CountyTN
- Topography: Level
- Zoning: 063039J A 04600 00001039I
- Fencing: Back Yard
- Utilities: Water Available
- Water: Public
- Sewer: Public Sewer
- Source: realtrac
This listing courtesy of Jacquelyn Scott , Mark Spain Real Estate
Monthly Payment
- Principal & Interest $
- Property Taxes $
- Home Insurance $
- VA Funding Fee $

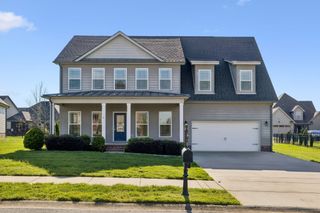
 New - 3 days ago