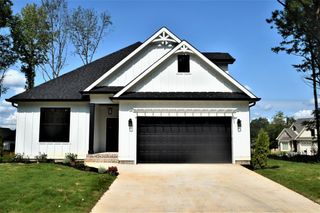
10 Arthur Lane, NW, Cleveland, TN 37312
- 4 beds |
- 4 baths |
- 2,752 sqft
 Single-Family Home
 Built in 2026
 —— sqft lot
 2 car garage
 $218/sqft
 Listed 3 days ago
Property Description
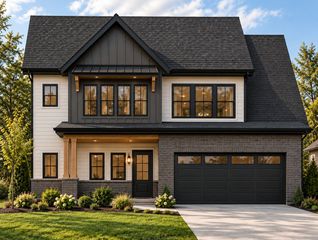
ELEVATED NEW CONSTRUCTION IN KINGS COURT | CLEVELAND, TN | 4 BEDROOMS | TWO-SUITE POTENTIAL Presented by Senko Homes, this 2,752 sq. ft. home offers 4 bedrooms, 3.5 baths, and a 2-car garage on a 0.35-acre homesite in Kings Court, Cleveland, Tennessee. Convenient to I-75, it is approximately 30 miles from Chattanooga, 28 miles from Dayton, and 80–85 miles from Knoxville. A covered front porch welcomes you into an open-concept interior designed for everyday living and entertaining. The kitchen features custom cabinetry, quartz countertops, stainless steel appliances, an oversized island, walk-in pantry, and separate butler’s pantry. It opens to the great room with a gas-log fireplace. The main-level primary suite features a spa-inspired bath with tiled walk-in shower, freestanding soaking tub, dual-sink vanity, and spacious walk-in closet. A dedicated office, powder room, and combined laundry/mudroom with built-in bench add convenience. Enjoy the covered back patio. Upstairs, three bedrooms each offer walk-in closets. Two share a Jack-and-Jill bath, while the third has a private full bath with dual-sink vanity and second-suite potential. The 15’ x 14’ loft offers flexible space for a media room, playroom, or second living area, plus attic storage. Currently under construction with anticipated completion in late December 2026. Conceptual rendering shown for illustration purposes only; actual finishes and selections may vary. Built by Senko Homes, where thoughtful design, quality craftsmanship, and attainable luxury come together. Choose a custom home tailored to your lifestyle or a beautifully designed quick move-in home. From your own homesite to a home already under construction, discover the difference of Senko Homes. Family Homes. Forever Homes. Senko Homes
- Listing Status:
- Active
- Date Added:
- November 6, 2026
- Data Last Updated:
- November 9, 2026 at 7:18PM
- Listing Office:
- RE/MAX Experience : 4235950309
- Listing Agent:
- Teresa Young : 4235950309
- MLS ID:
- 3633172

- Style: Contemporary
- Other Structures: PorchPatioCovered
- Parking: Garage Door OpenerAttachedParking spaces: 2
- Roofing: Asphalt
- General: Two
- HOA Amenities: ParkSidewalks500.0Annually
- Originating MLS: realtrac
- County: Bradley CountyTN
- Topography: ClearedLevel
- Zoning: 034F J 00700 000
- Utilities: Electricity AvailableWater Available
- Water: Public
- Sewer: Public Sewer
- Source: realtrac
This listing courtesy of Teresa Young , RE/MAX Experience
Monthly Payment
- Principal & Interest $
- Property Taxes $
- Home Insurance $
- VA Funding Fee $

 New - 2 days ago